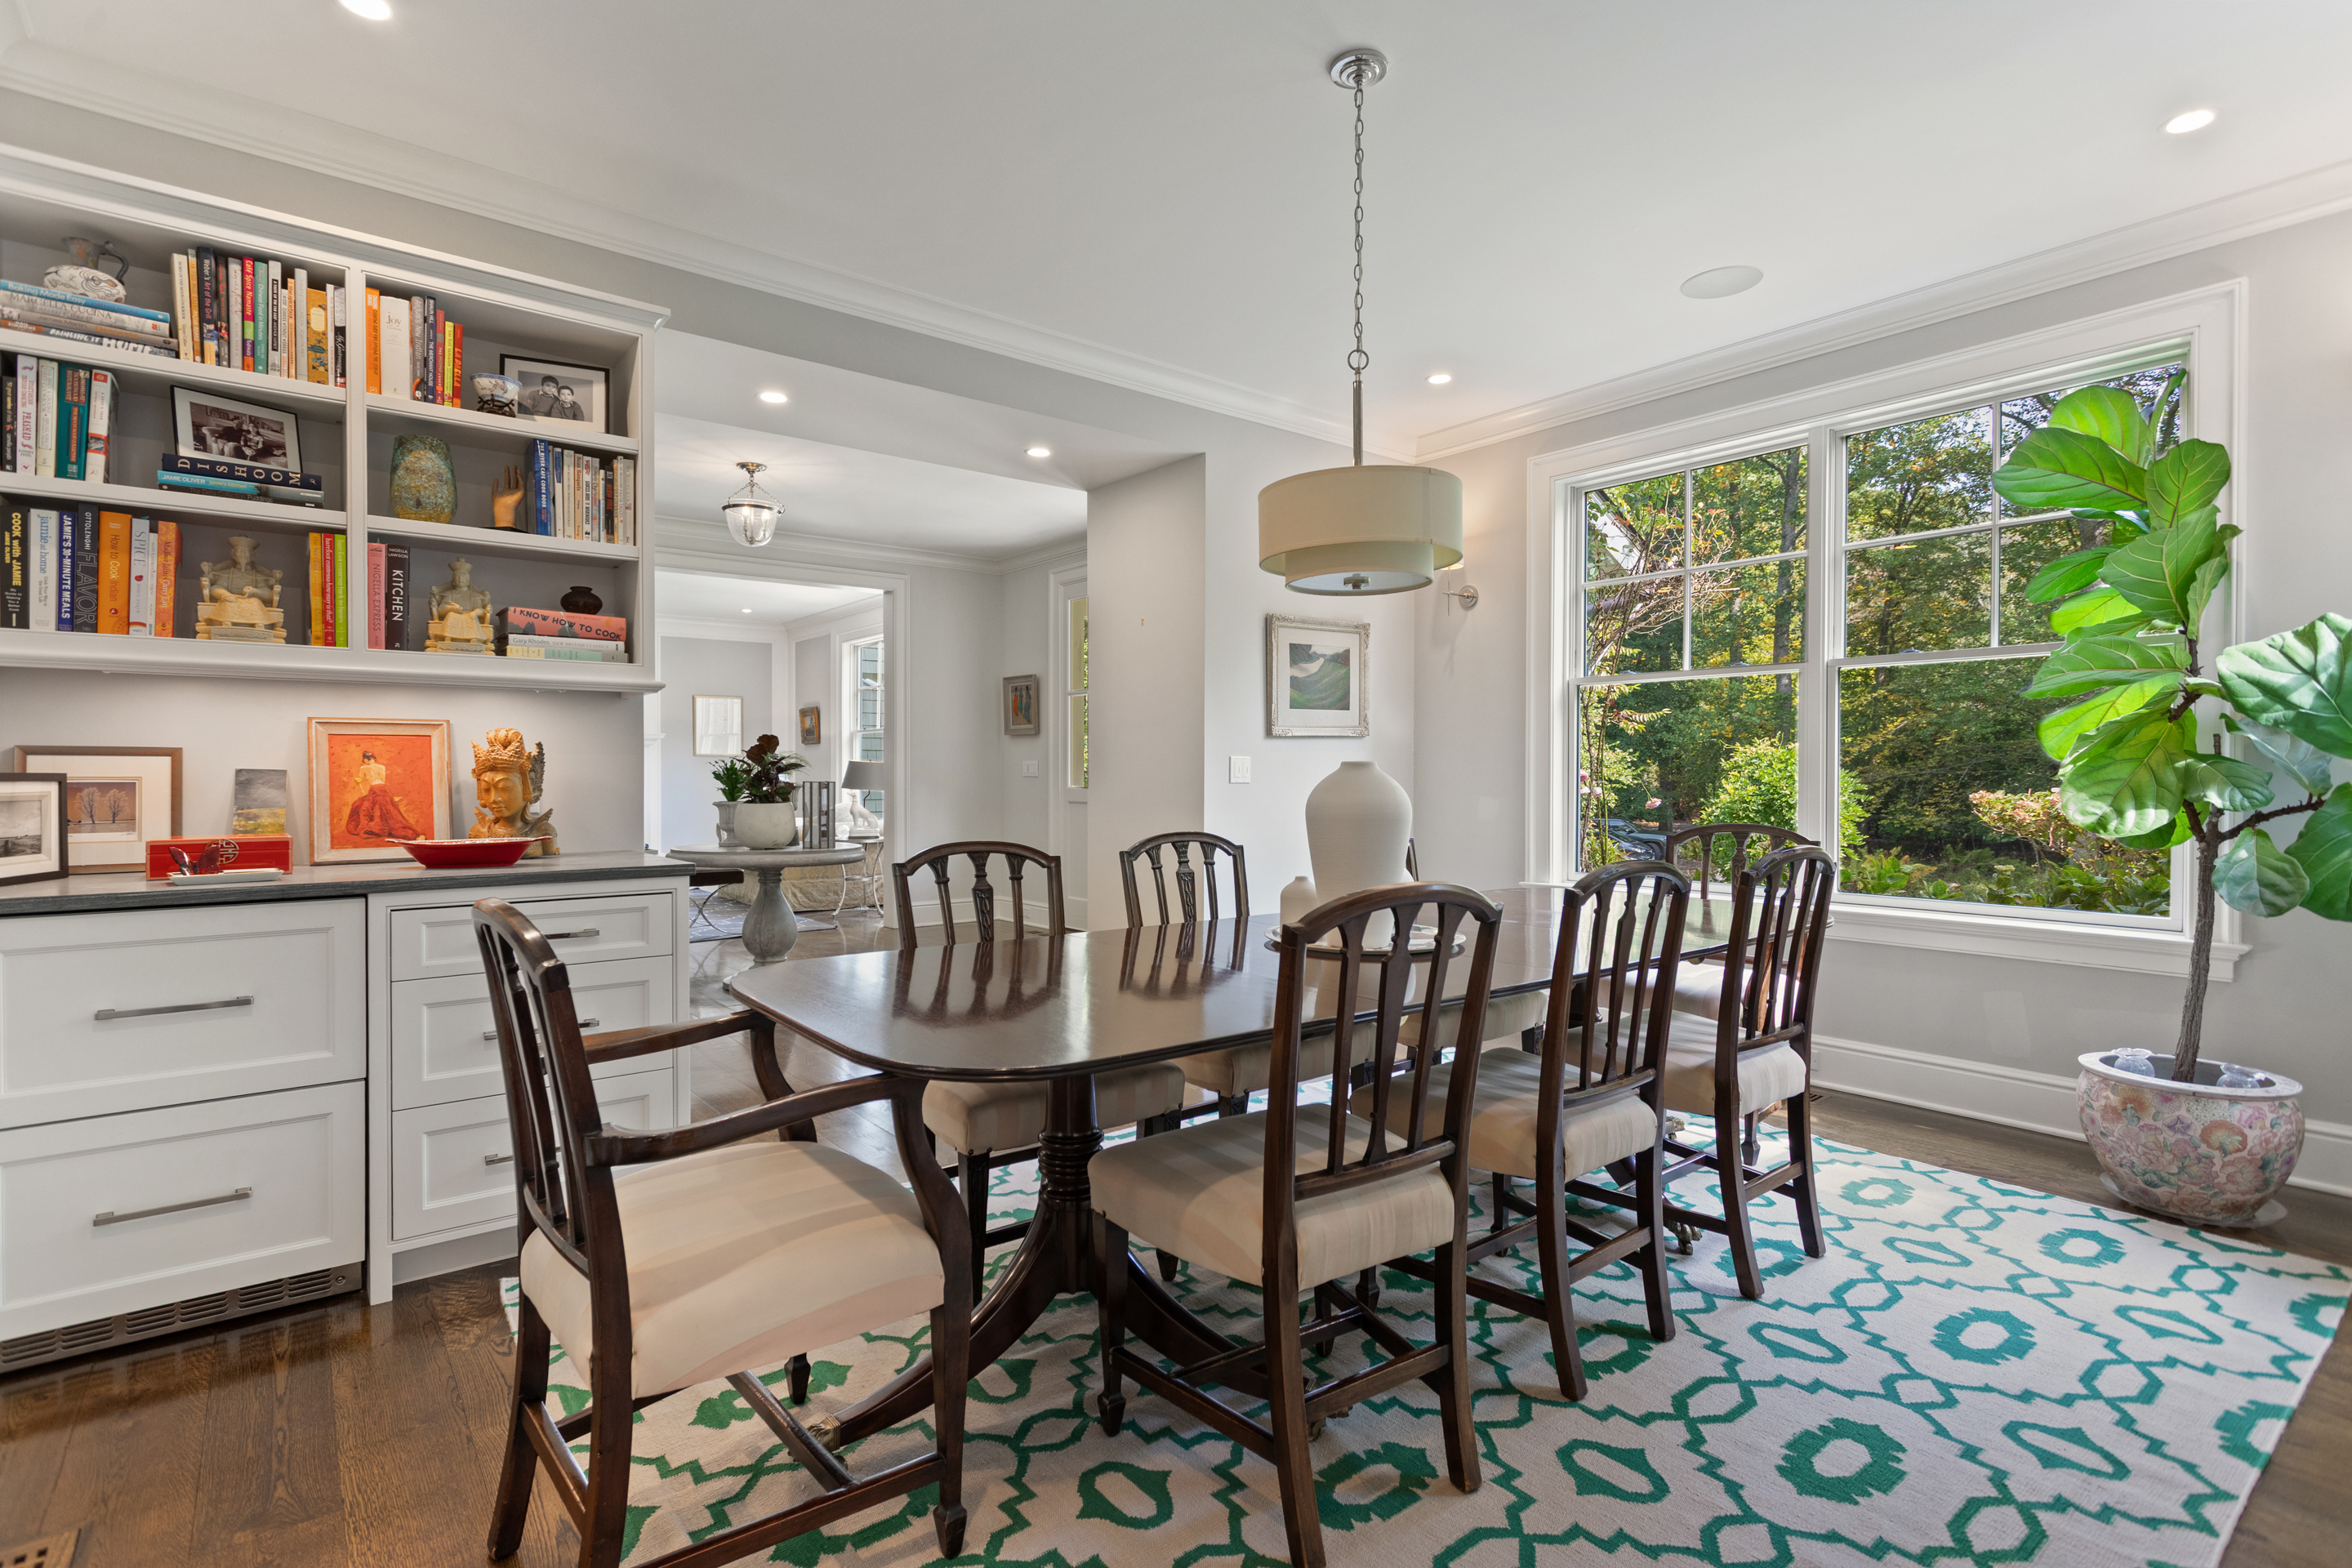
Property photo 1
Property photo 2
Property photo 3
Property photo 4
Property photo 5
5 Beds
6 Baths
6,698 sqft

$4,050,000

11 Woodside Lane, Westport CT, 06880

Price per sqft$604.66
Built in2013
Property size6,698 sqft
Property typeResidential

Overview

Active

Listed Oct 5, 2026

Updated 9h ago

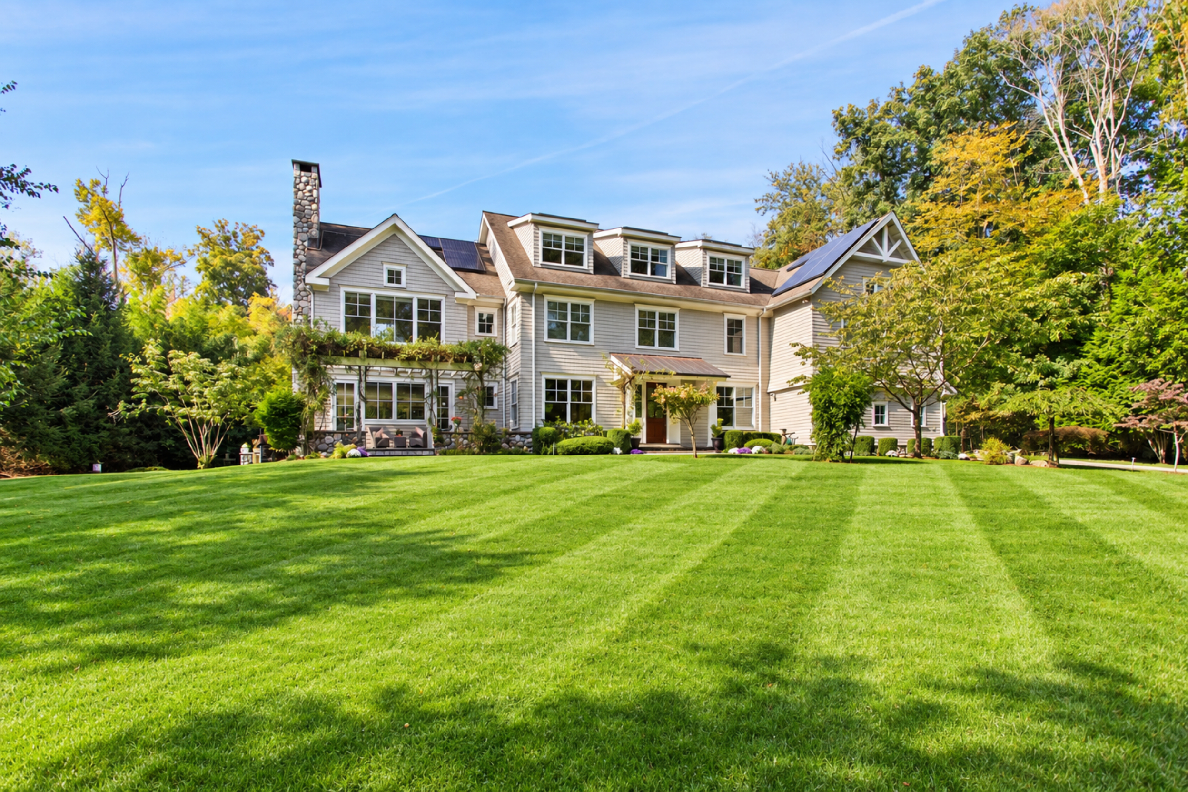
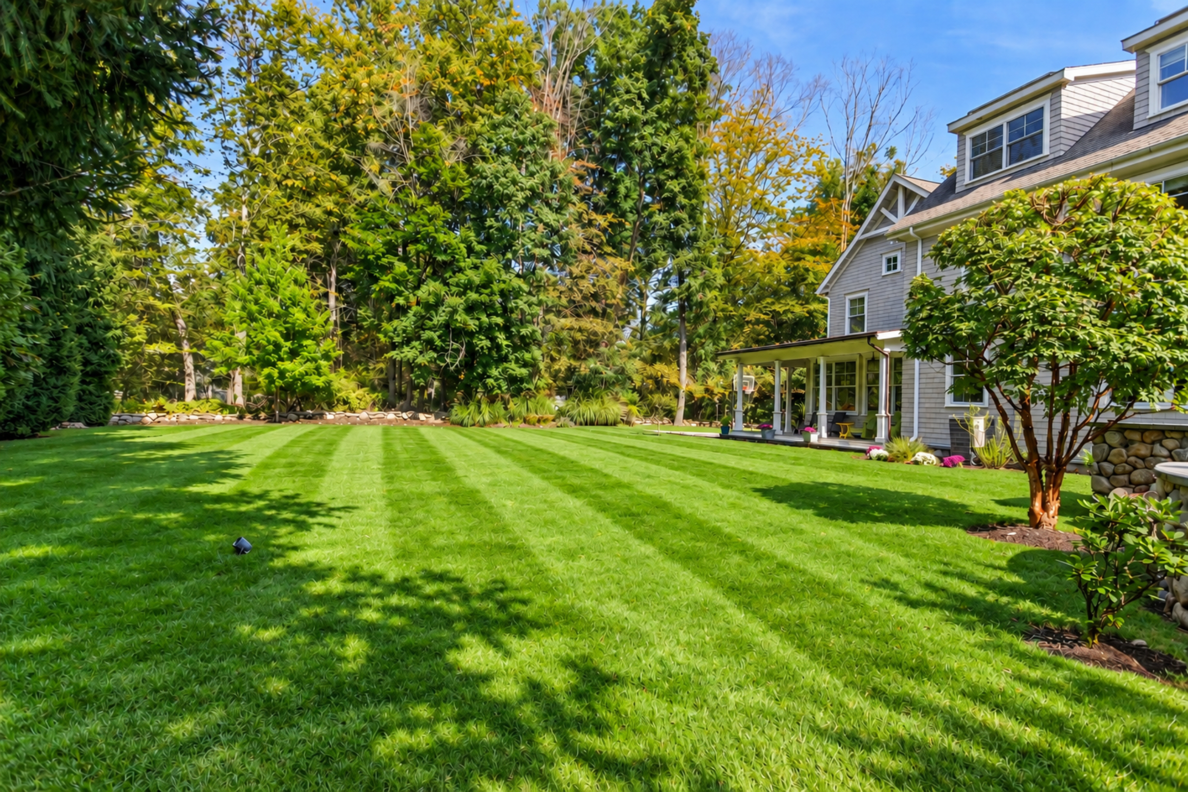
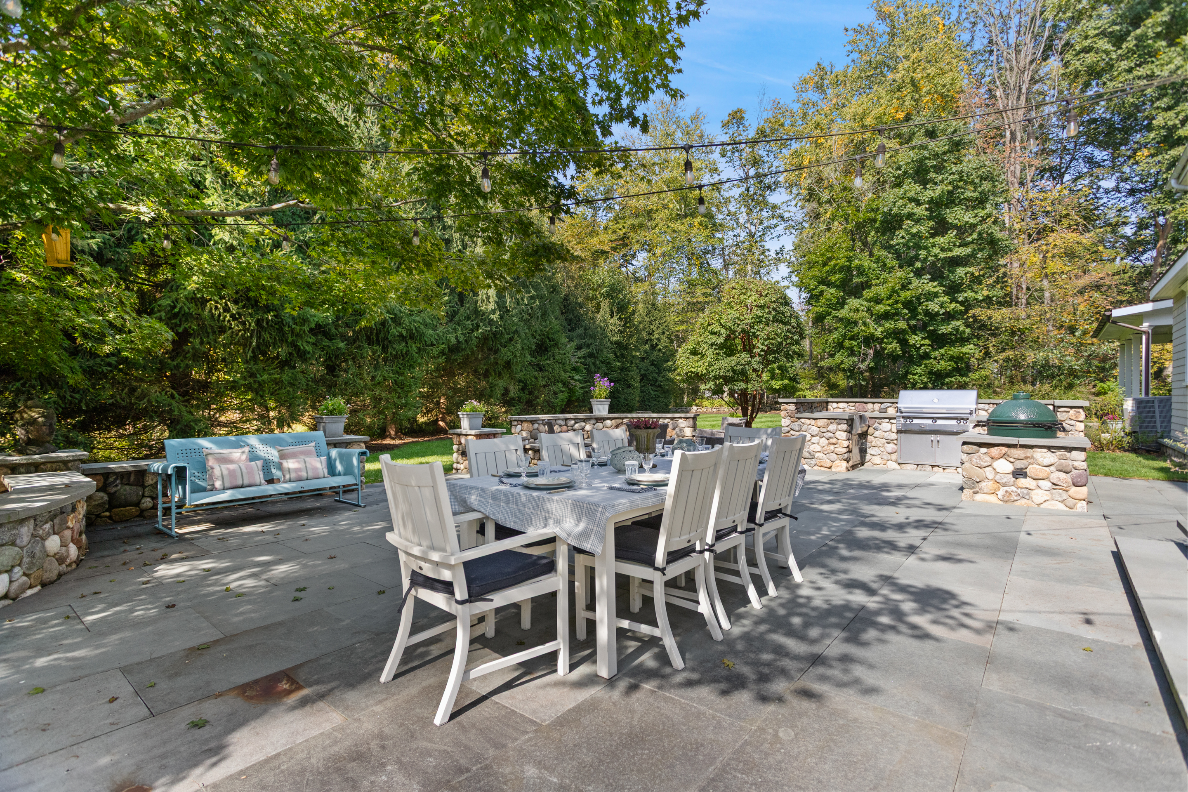
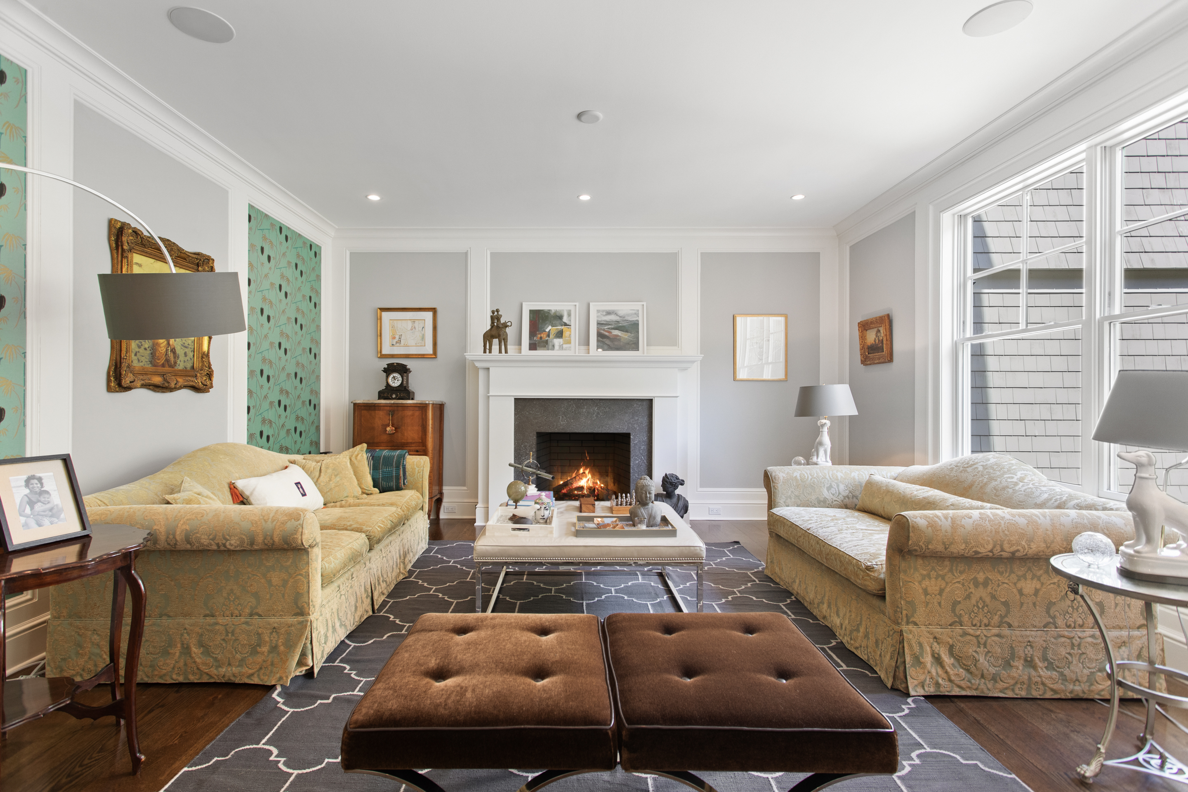
Privately set in Westport's coveted Old Hill neighborhood, this sophisticated residence designed by famed architect Peter Wormser pairs striking architecture with timeless, understated elegance. Soaring ceilings, beautifully curated spaces and abundant natural light define the stylish interiors, creating a home that is at once impressive and inviting. 4 finished levels provide exceptional space for everyday living, entertaining, work and guests. The primary suite stuns with its soaring ceilings, fireplace, 2 walk-in closets and spa bath. 4 additional bedrooms each feature walk-in closets, while 2 private offices offer dedicated work-from-home space. A fabulous 3rd-floor recreation room with full bath adds more flexibility, while the beautifully finished lower level has a home theater, gym, space for play, plus storage. Outdoors, the magical setting unfolds through multiple entertaining spaces, from inviting covered porches to an expansive stone patio with a fully-equipped outdoor kitchen, built-in grill and Big Green Egg, offering an exceptional backdrop for gatherings large and small. Lush, established landscaping creates a remarkable sense of privacy, yet the home is just over a mile to Westport's vibrant downtown. A whole-house generator adds peace of mind, and the NYC-bound train is just 9 minutes away. Distinctive, sophisticated and effortlessly livable, this exceptional Old Hill residence is a rare offering of inspired architecture, privacy and a prime location. House is not in a flood zone and doesn't require flood insurance.

$26,945/mo

Est. mortgage payment based on a $4,050,000 home price.

All estimates are provided by Luxury Presence for informational purposes only. Actual amounts may vary.

Additional information

MLS® ID
24211806
Available since
October 5, 2026

Interior Features

Bedrooms
5
Bathrooms
6
Fireplace
Yes
Cooling
Yes
Basement
Yes

Exterior Features

Lot Size
2.64 Acres

Other Property Details

Garage
Yes

 Courtesy of Cyd Hamer | William Pitt Sotheby's International Realty

Based on information from DASH - Sotheby's International Realty (SIR) as of 10/13/2026. This information is for your personal, non-commercial use and may not be used for any purpose other than to identify prospective properties you may be interested in purchasing. The display of MLS data is usually deemed reliable but is NOT guaranteed accurate by the MLS. Buyers are responsible for verifying the accuracy of all information should investigate the data themselves or retain appropriate professionals. Information from sources other than the Listing Agent may have been included in the MLS data. Unless otherwise specified in writing, Broker/Agent has not and will not verify any information obtained from other sources. The Broker/Agent providing the information contained herein may or may not have been the Listing and/or Selling Agent. 

©2026 DASH - Sotheby's International Realty (SIR). All rights reserved. 

Data last updated 5:05 AM UTC, 10/13/2026

Powered by Luxury Presence