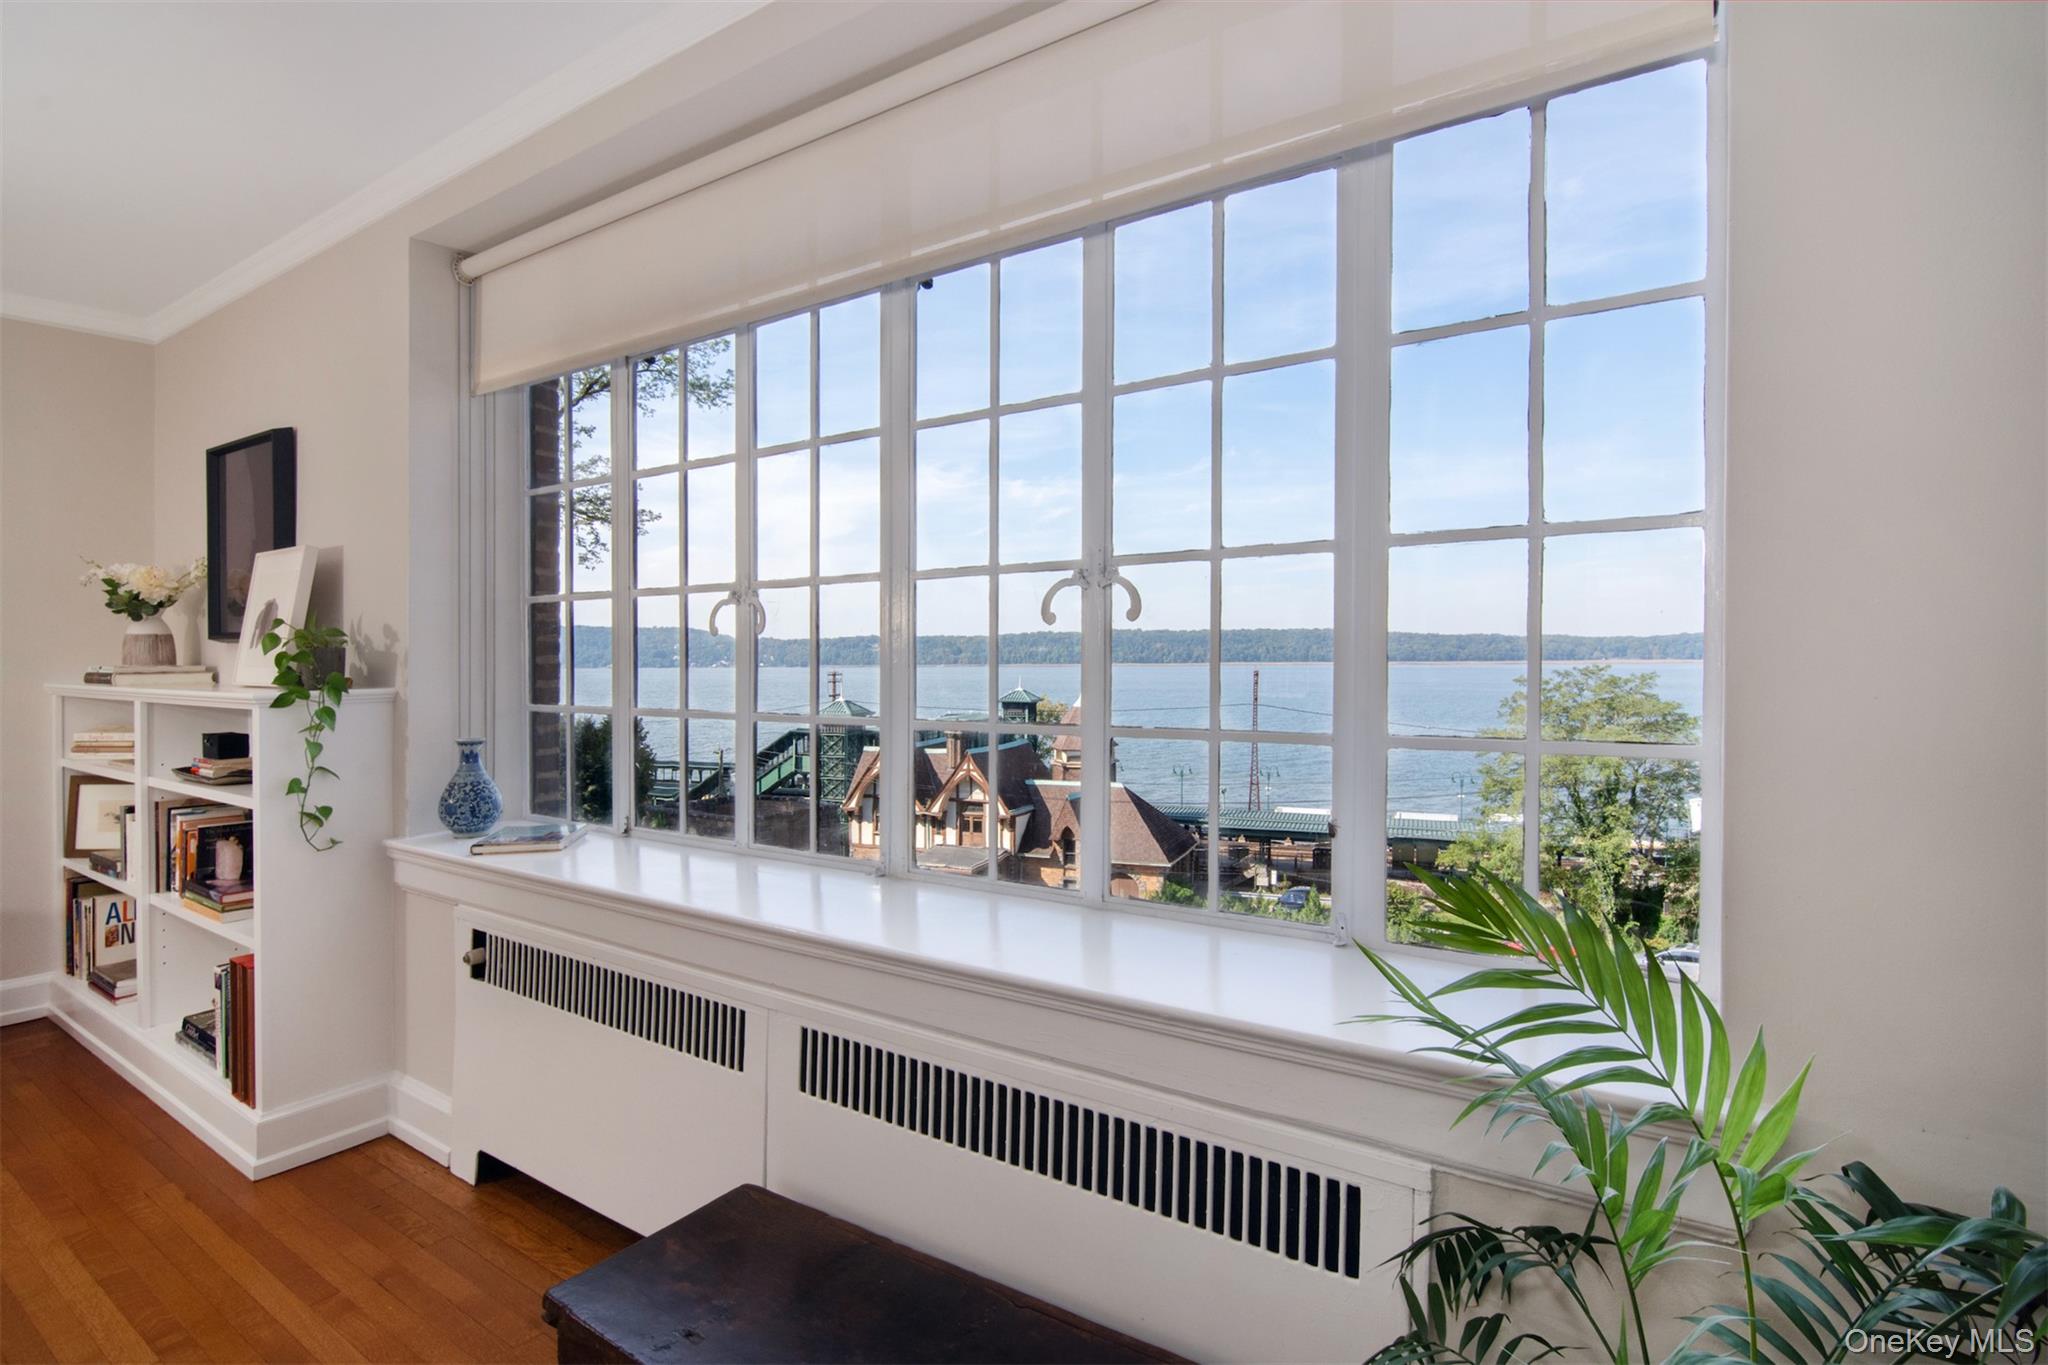
Property photo 1
Property photo 2
Property photo 3
Property photo 4
Property photo 5
2 Beds
2 Baths
1,200 sqft

$799,000

100 Ardsley Avenue West #2-K, Ardsley-on-Hudson NY, 10503

Price per sqft$665.83
Built in1937
Property size1,200 sqft
Property typeCo-op

Overview

Active

Listed Oct 6, 2026

Updated 12h ago

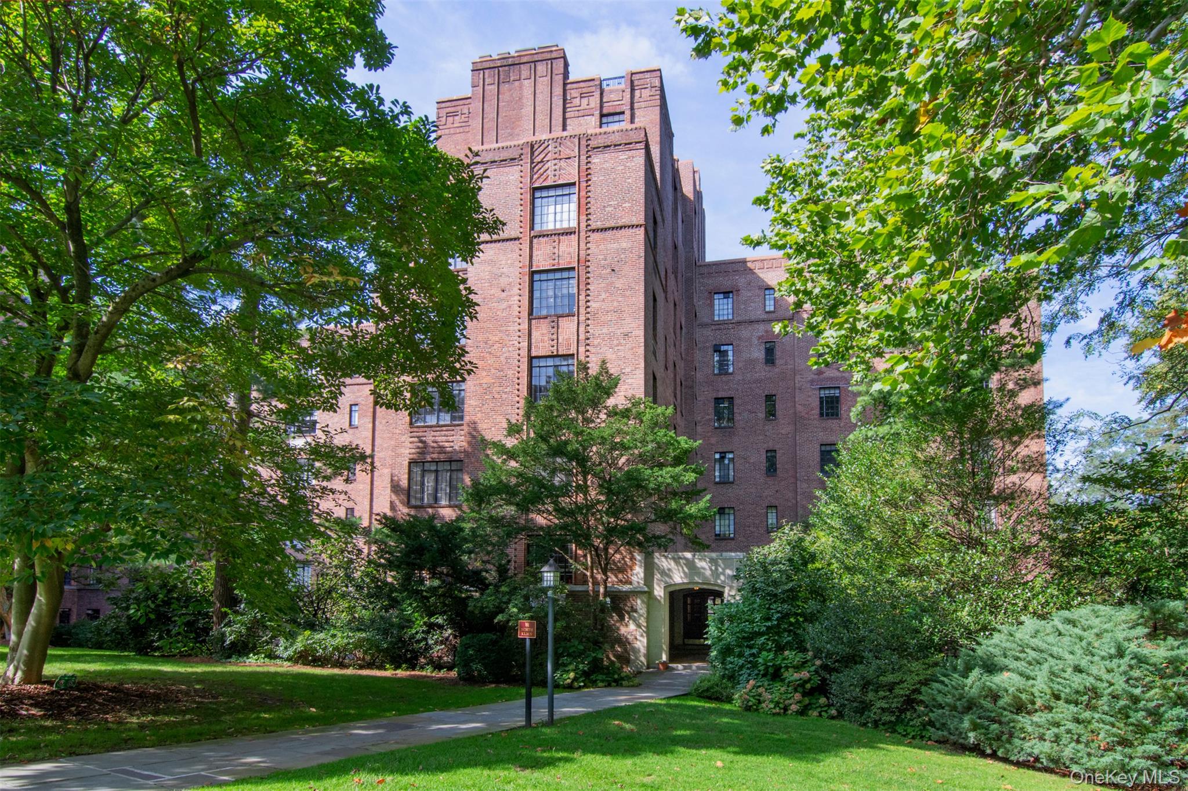
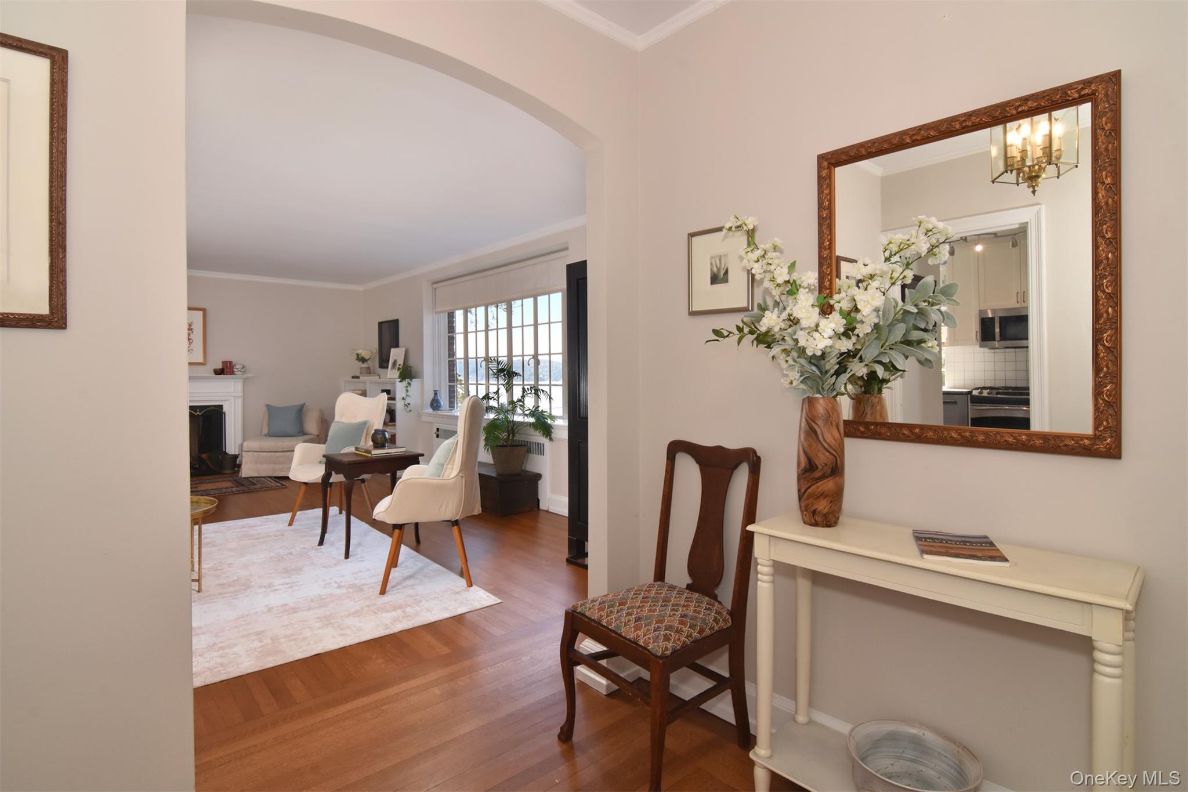
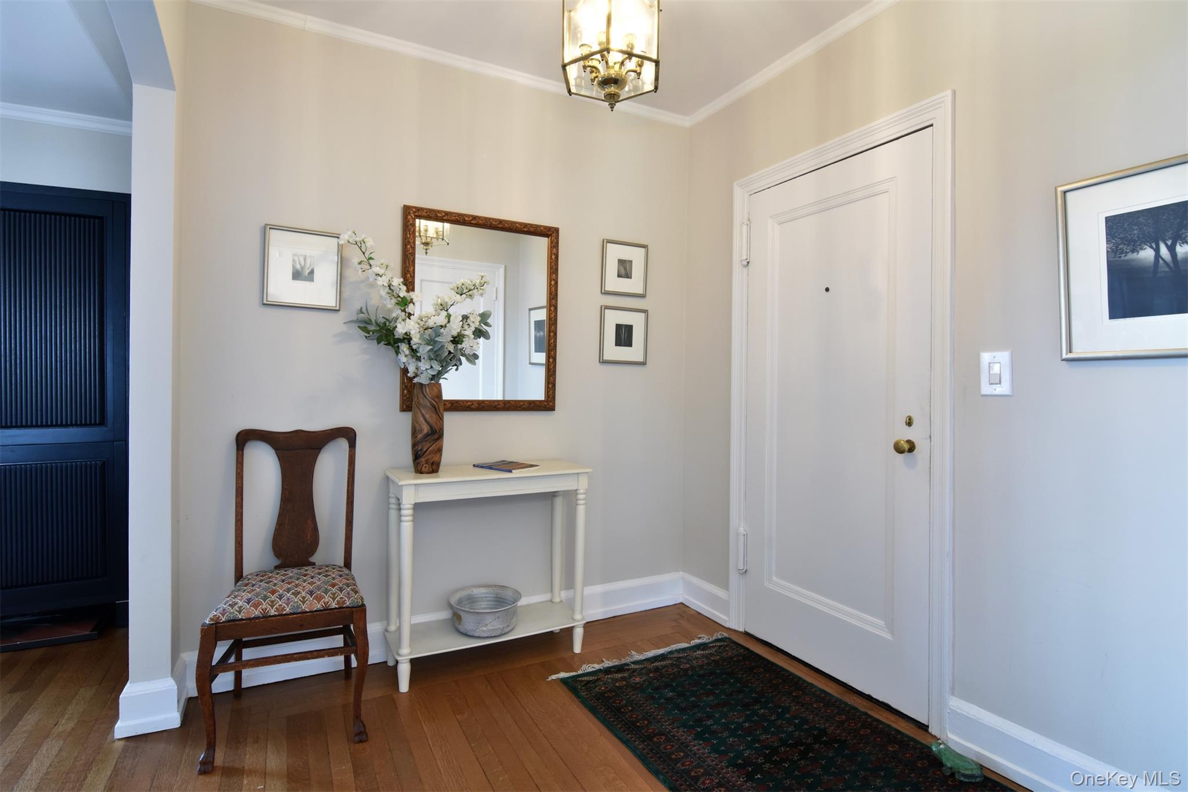
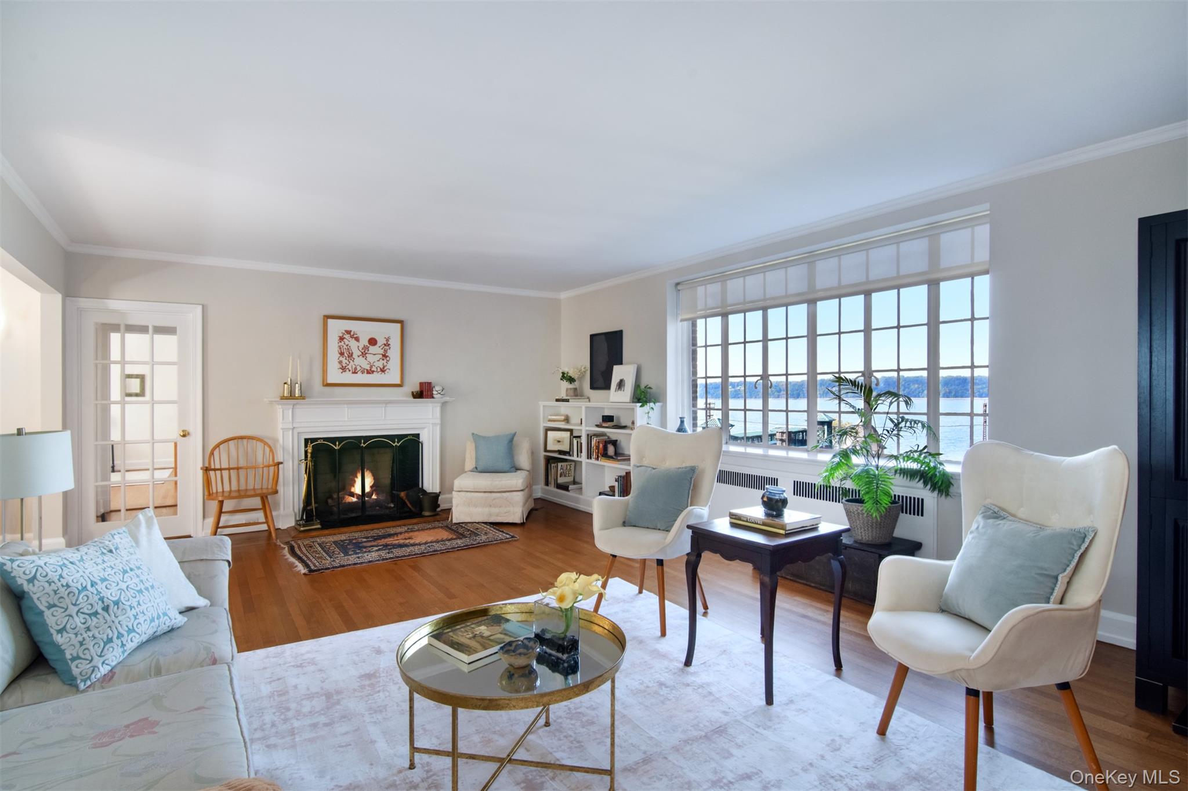
Spectacular Hudson River views, classic prewar character, and an exceptional Rivertowns location come together in this bright and updated two-bedroom, two-bath residence at Hudson House. From the moment you enter, expansive windows frame sweeping views of the Hudson River, Palisades, and Ardsley-on-Hudson Metro-North station, filling the home with natural light throughout the day. The gracious living room is the heart of the home, featuring a wood-burning fireplace and captivating river views from nearly every vantage point. The spacious layout offers two well proportioned bedrooms, including a comfortable primary bedroom with ensuite bath, plus a second bedroom and hall bath. Set on beautifully landscaped grounds with acres of mature trees and open green space, Hudson House offers a peaceful setting that feels wonderfully connected to nature while remaining remarkably convenient. Enjoy an easy Metro-North commute south to Grand Central, take the train north for weekend adventures, or stroll into the Village of Irvington to enjoy its shops, restaurants, parks, and riverfront. Outdoor enthusiasts will appreciate the nearby Old Croton Aqueduct. Community tennis courts, and community garden. With its timeless architecture crated by Shreve, Lamb & Harmon designers of the Empire State Building, one-level living, beautiful grounds, and unbeatable Rivertowns location, Hudson House offers a rare combination of comfort, character, convenience, and lifestyle. Comunity patio, BBQ area, Terrace Room for entertaining guests, roof top terrace, storage and a bike room. Maintenance includes taxes, heat, and hot water.

$5,316/mo

Est. mortgage payment based on a $799,000 home price.

All estimates are provided by Luxury Presence for informational purposes only. Actual amounts may vary.

Additional information

MLS® ID
1056456
Available since
October 6, 2026

Interior Features

Bedrooms
2
Bathrooms
2
Fireplace
Yes
Basement
No

Other Property Details

Association Fee Frequency
Monthly
Garage
Yes

 Courtesy of Debra Goodwin | Corcoran Legends Realty

Based on information from DASH - Sotheby's International Realty (SIR) as of 10/12/2026. This information is for your personal, non-commercial use and may not be used for any purpose other than to identify prospective properties you may be interested in purchasing. The display of MLS data is usually deemed reliable but is NOT guaranteed accurate by the MLS. Buyers are responsible for verifying the accuracy of all information should investigate the data themselves or retain appropriate professionals. Information from sources other than the Listing Agent may have been included in the MLS data. Unless otherwise specified in writing, Broker/Agent has not and will not verify any information obtained from other sources. The Broker/Agent providing the information contained herein may or may not have been the Listing and/or Selling Agent. 

©2026 DASH - Sotheby's International Realty (SIR). All rights reserved. 

Data last updated 5:25 AM UTC, 10/12/2026

Powered by Luxury Presence