Property photo 1
Property photo 2
Property photo 3
Property photo 4
Property photo 5
5 Beds
5 Baths

$1,819,800

14 Rue de la Chasse-Galerie, Morin-Heights QC, J0R1H0

Built in2000
Property typeResidential

Overview

Active

Listed May 16, 2026

Updated 13h ago

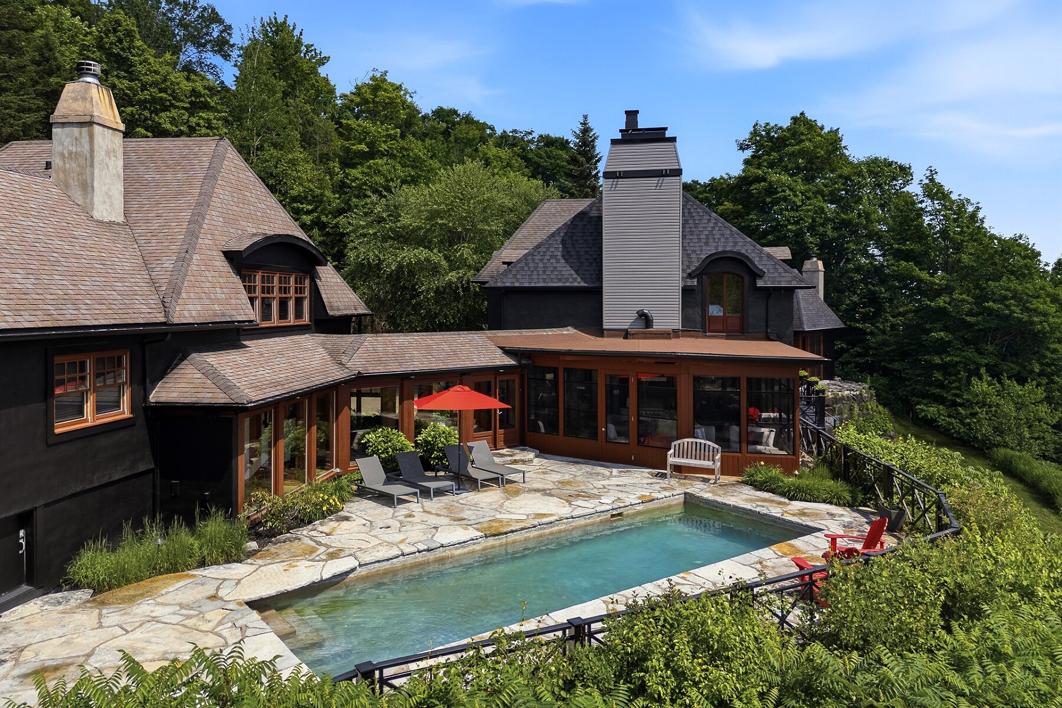
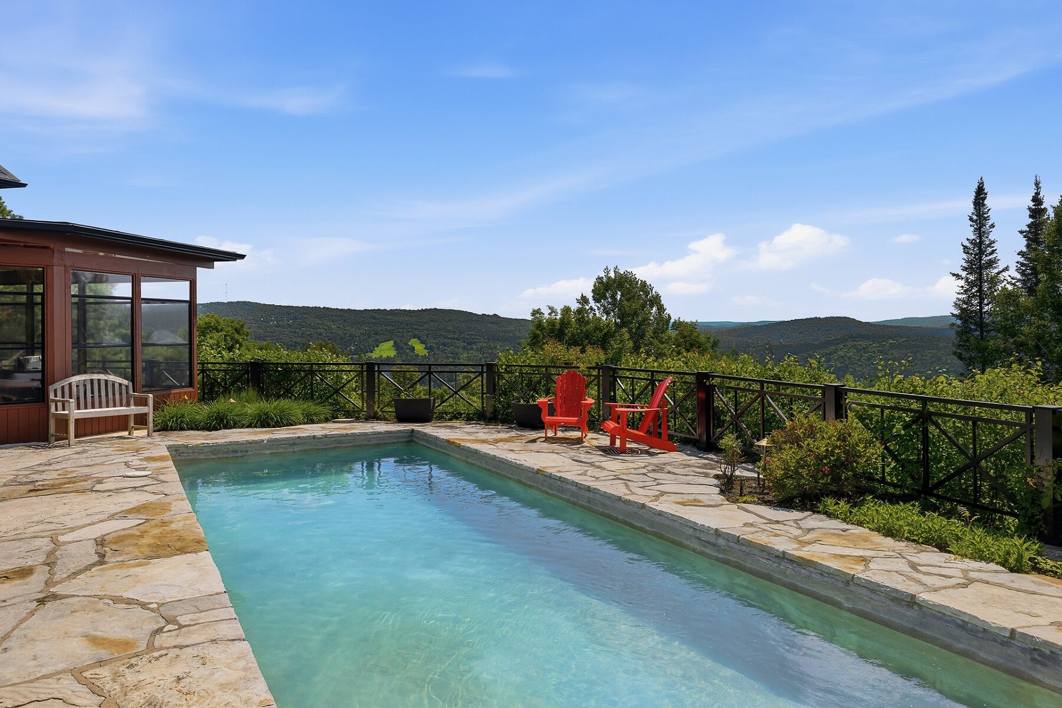
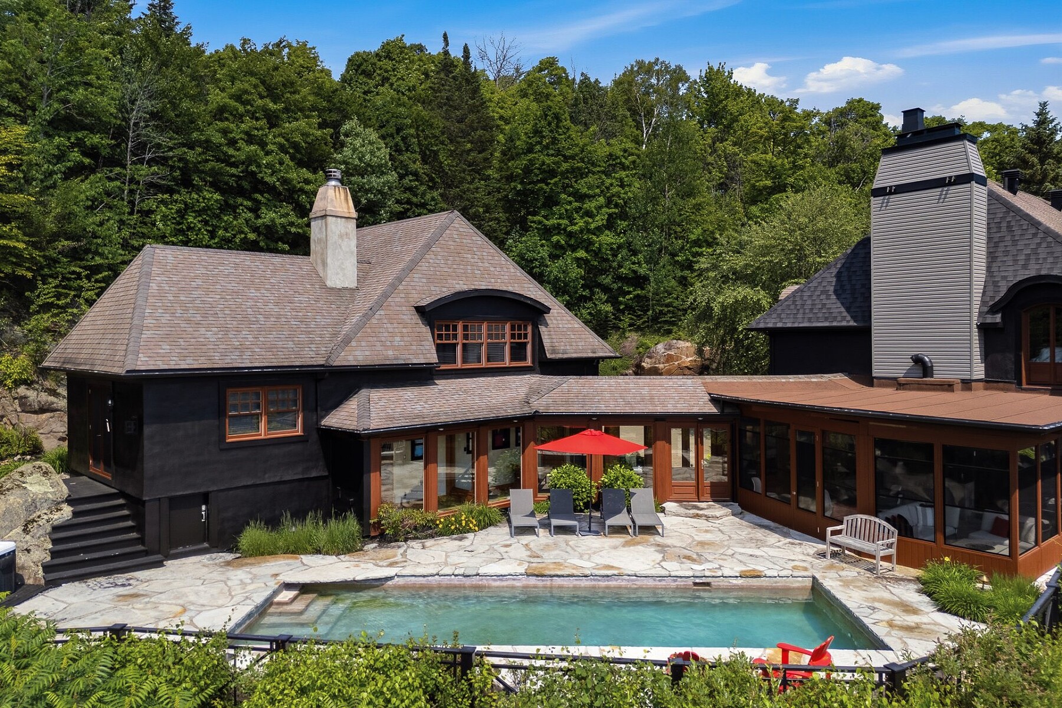
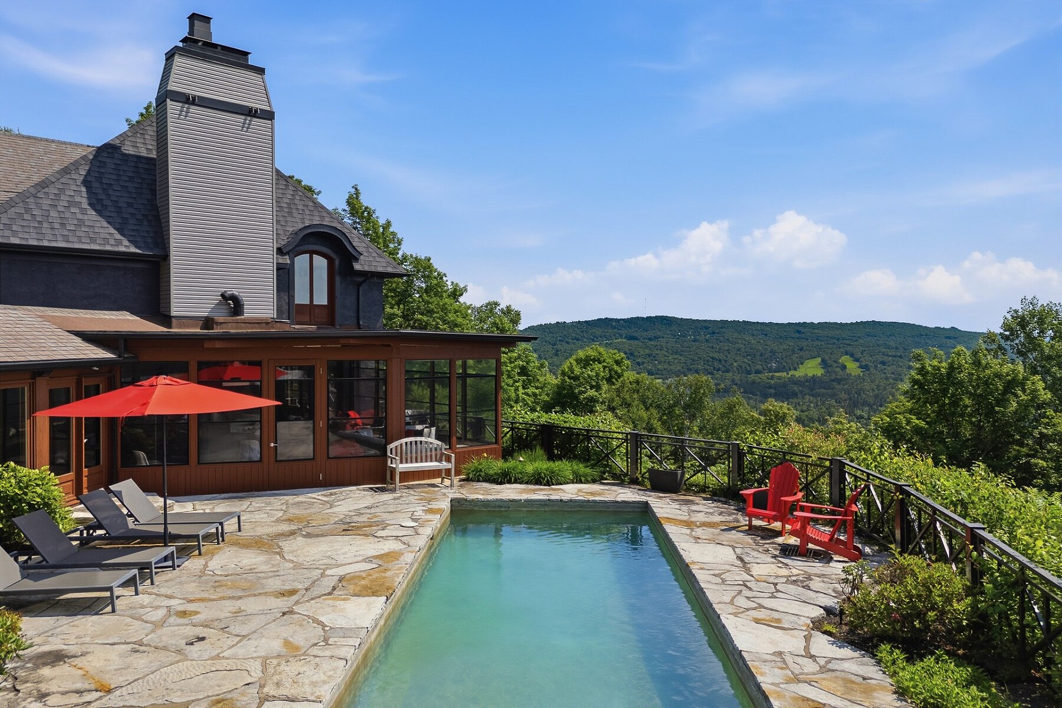
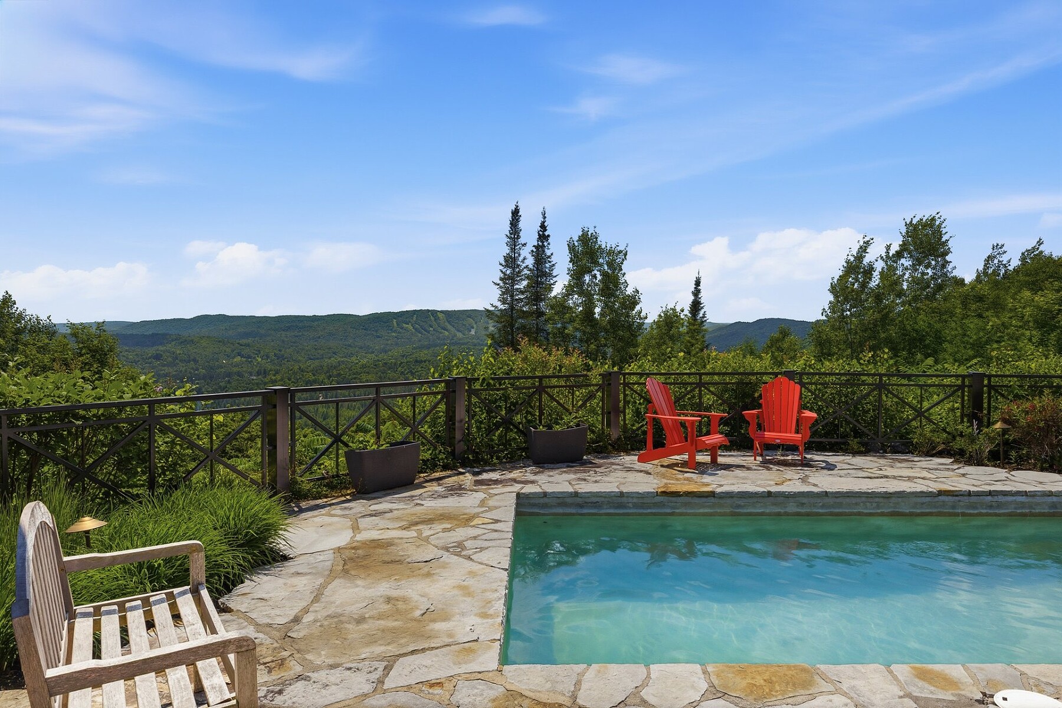
Captivating mountaintop estate offering the perfect blend of modern luxury and refined organic design. Fully renovated with exceptional attention to detail, this turnkey residence showcases stunning panoramic views, high-end finishes, and timeless limewash textures throughout. Featuring three beautifully redesigned bathrooms, a striking black exterior, and meticulously landscaped grounds with an inground saltwater pool, the property embodies Laurentian luxury living at its finest. Ideally located just minutes from ski hills, restaurants, boutiques, and only one hour from Montreal. Designed with the expertise of renowned architect Claude Hamelin-Lalonde, this extraordinary residence was thoughtfully created to maximize natural light and showcase breathtaking panoramic Laurentian views. Having undergone a major transformation, the property presents a remarkable blend of contemporary design and organic elegance. An authentic limewash finish applied throughout the home adds warmth, texture, and depth to the living spaces, while the three bathrooms have been completely redesigned with premium materials and refined finishes. The interior offers generous living areas and abundant windows, allowing spectacular views from nearly every room. The exterior has also undergone a spectacular transformation with a bold, distinctly modern black finish, giving the property a distinctive architectural signature. The mature, thoughtfully landscaped gardens offer an evolving outdoor experience where blooms and colours continuously change throughout the weeks and seasons. INTERIOR Superior construction with high-end materials and finishes Custom-designed kitchen with professional-grade appliances Stunning home office with cathedral ceiling, fireplace, heated floors, and panoramic views Spacious living room with gas fireplace and exposed beams 5 bedrooms, including 2 primary suites Private primary wing accessed through a spectacular 15-metre glass corridor Private home gym Primary suite featuring exposed beams, fireplace, luxurious ensuite bathroom, therapeutic tub, and sauna Jack & Jill bathroom with steam shower and radiant heated floors Finished lower level with home gym, wine cellar, additional bedrooms, and large cedar closet EXTERIOR Private gated entrance Ideally positioned at the end of a private road, ensuring exceptional privacy Triple garage Impressive natural stone wall with integrated ambient lighting Beautiful Italian natural stone terrace Screened-in veranda with built-in barbecue and ventilation system Fully renovated heated saltwater pool Adjacent spa Professionally landscaped grounds with mature trees and lush gardens Evolving garden design offering changing blooms throughout the seasons Fenced property, ideal for pets Upgraded security system with remote access A truly unique property offering an exceptional balance of architecture, design, privacy, and Laurentian lifestyle.

$12,107/mo

Est. mortgage payment based on a $1,819,800 home price.

All estimates are provided by Luxury Presence for informational purposes only. Actual amounts may vary.

Additional information

MLS® ID
10900045
Available since
May 16, 2026

Interior Features

Bedrooms
5
Bathrooms
5
Basement
Yes

Exterior Features

Lot Size
0.22 Acres

Other Property Details

Taxes
$12,700
Tax Frequency
Annually

 Courtesy of Melanie Clarke | Sotheby's International Realty Québec

Based on information from DASH - Sotheby's International Realty (SIR) as of 10/13/2026. This information is for your personal, non-commercial use and may not be used for any purpose other than to identify prospective properties you may be interested in purchasing. The display of MLS data is usually deemed reliable but is NOT guaranteed accurate by the MLS. Buyers are responsible for verifying the accuracy of all information should investigate the data themselves or retain appropriate professionals. Information from sources other than the Listing Agent may have been included in the MLS data. Unless otherwise specified in writing, Broker/Agent has not and will not verify any information obtained from other sources. The Broker/Agent providing the information contained herein may or may not have been the Listing and/or Selling Agent. 

©2026 DASH - Sotheby's International Realty (SIR). All rights reserved. 

Data last updated 5:09 AM UTC, 10/13/2026

Powered by Luxury Presence