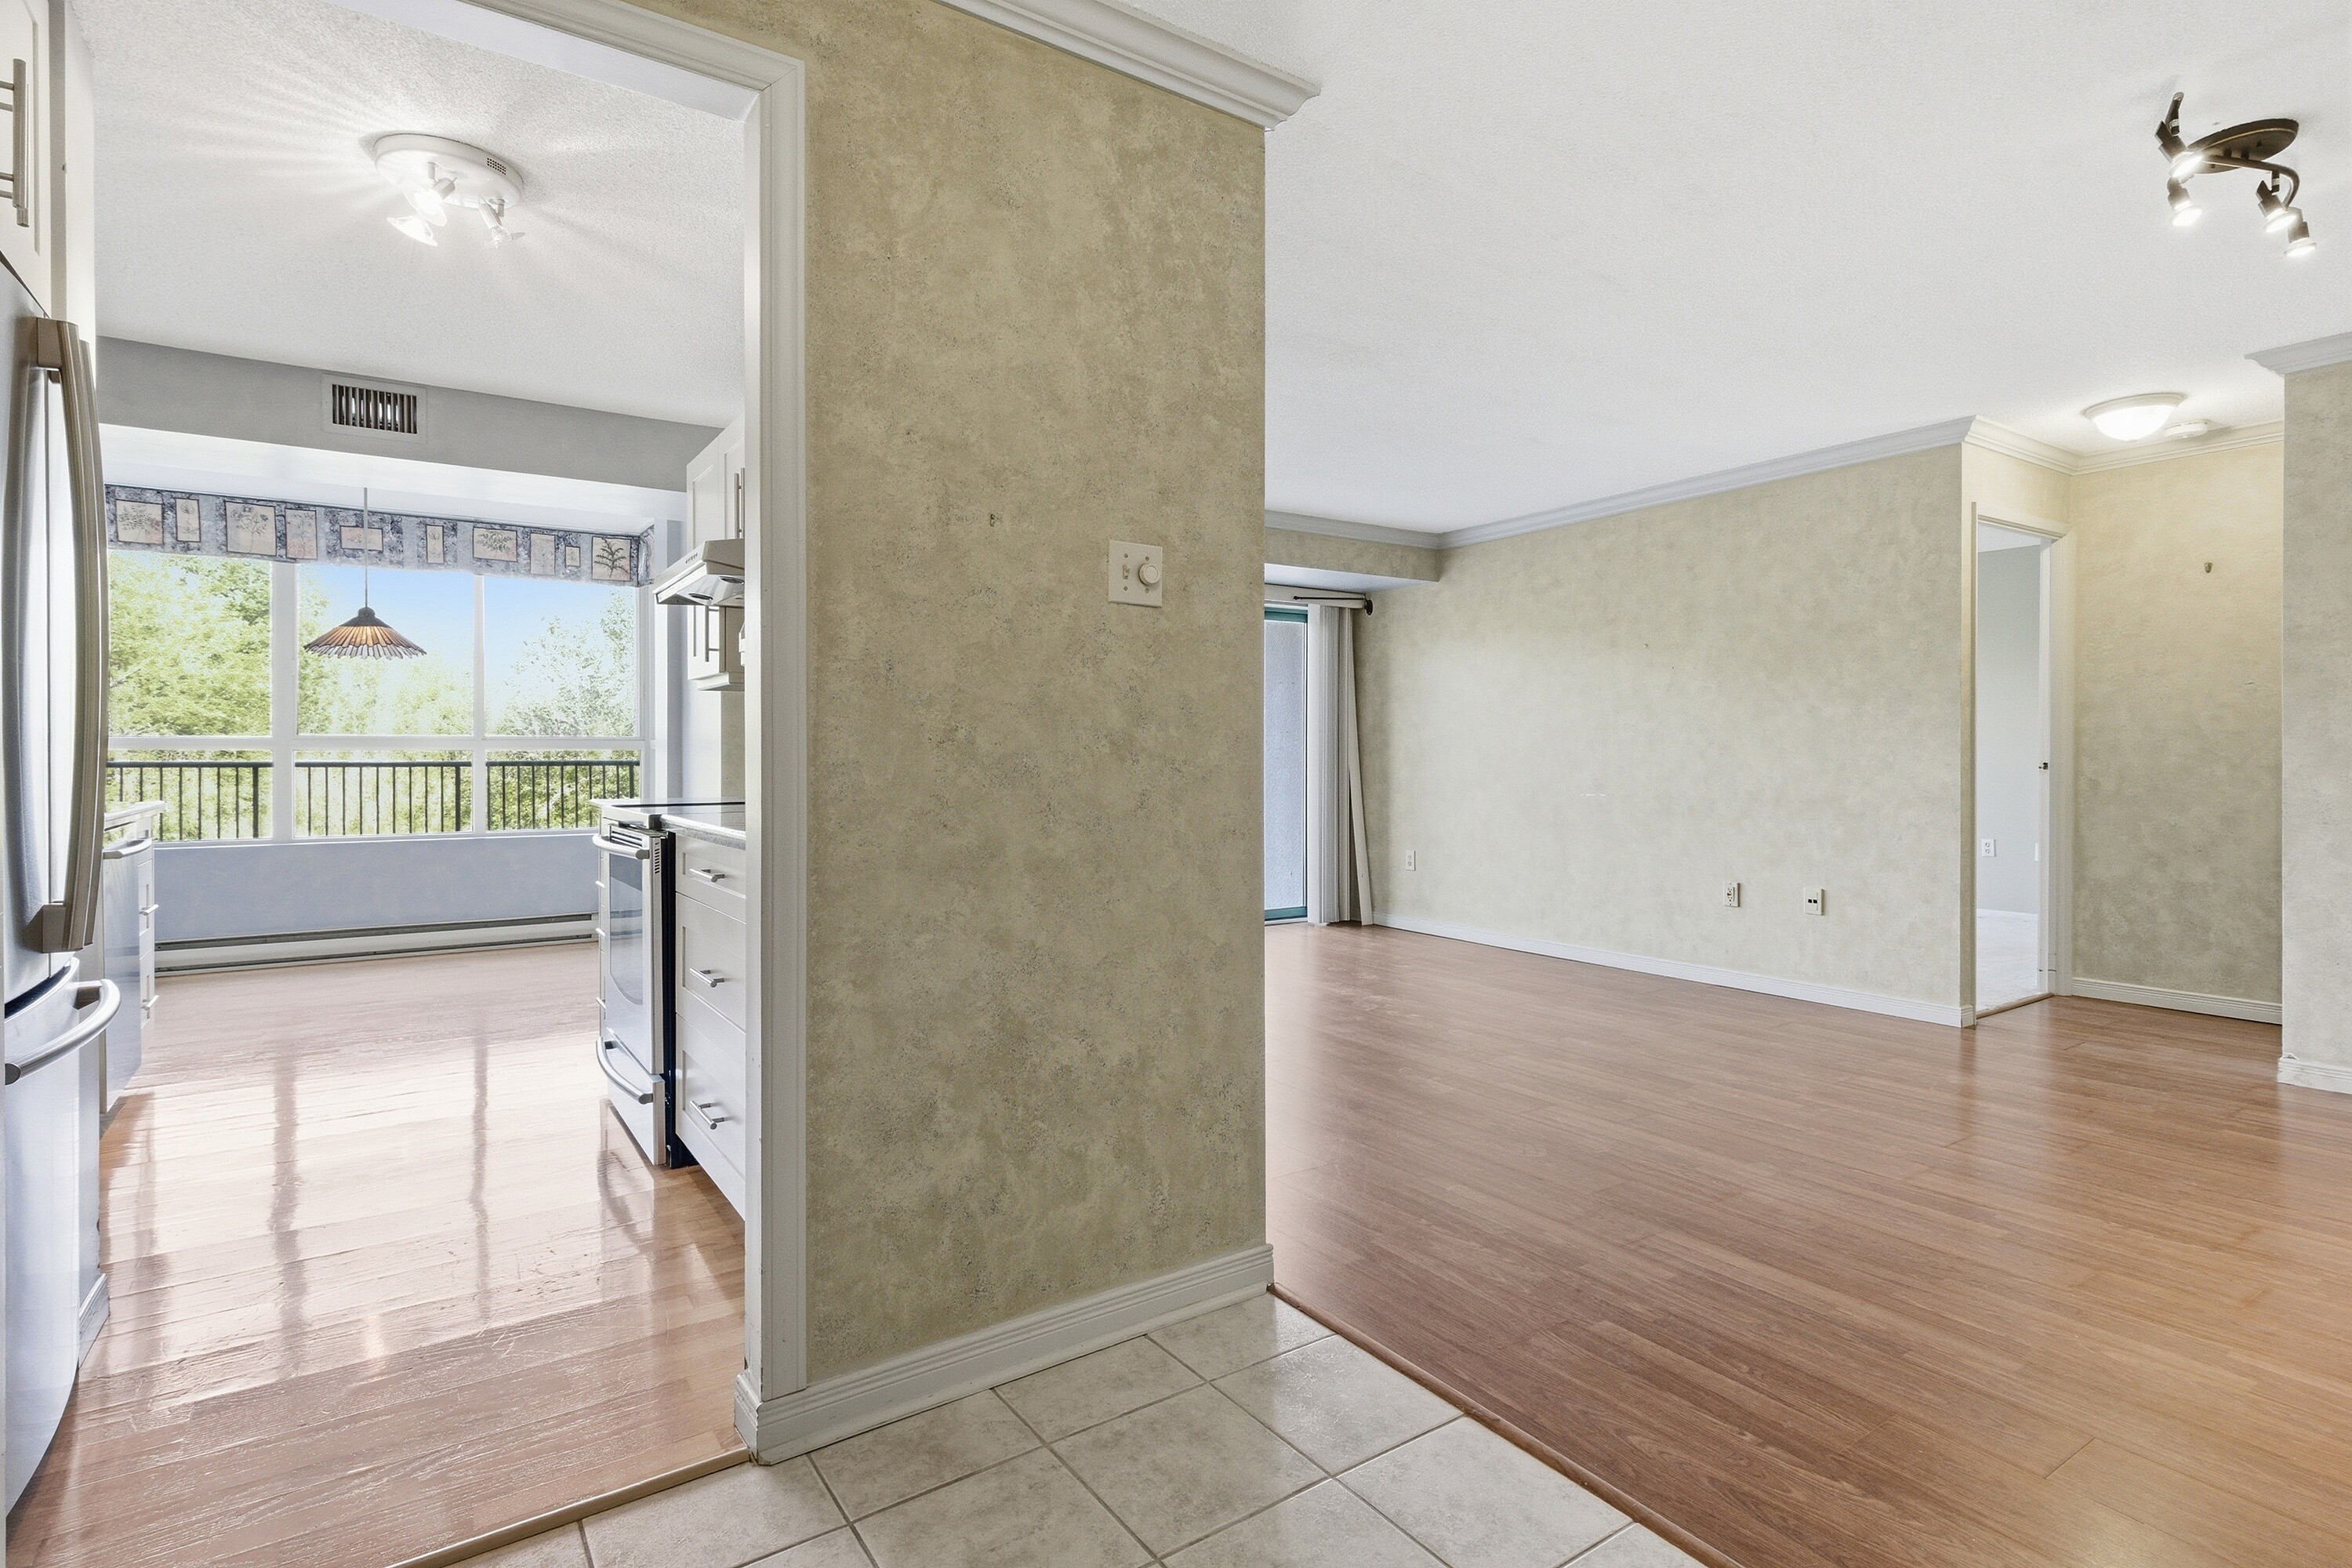
Property photo 1
Property photo 2
Property photo 3
Property photo 4
Property photo 5
2 Beds
2 Baths

$305,400

30 Blue Springs Dr 102, Waterloo ON, N2J 4T2

Built in1991
Property typeCondominium

Overview

Active

Listed Jun 5, 2026

Updated 24h ago

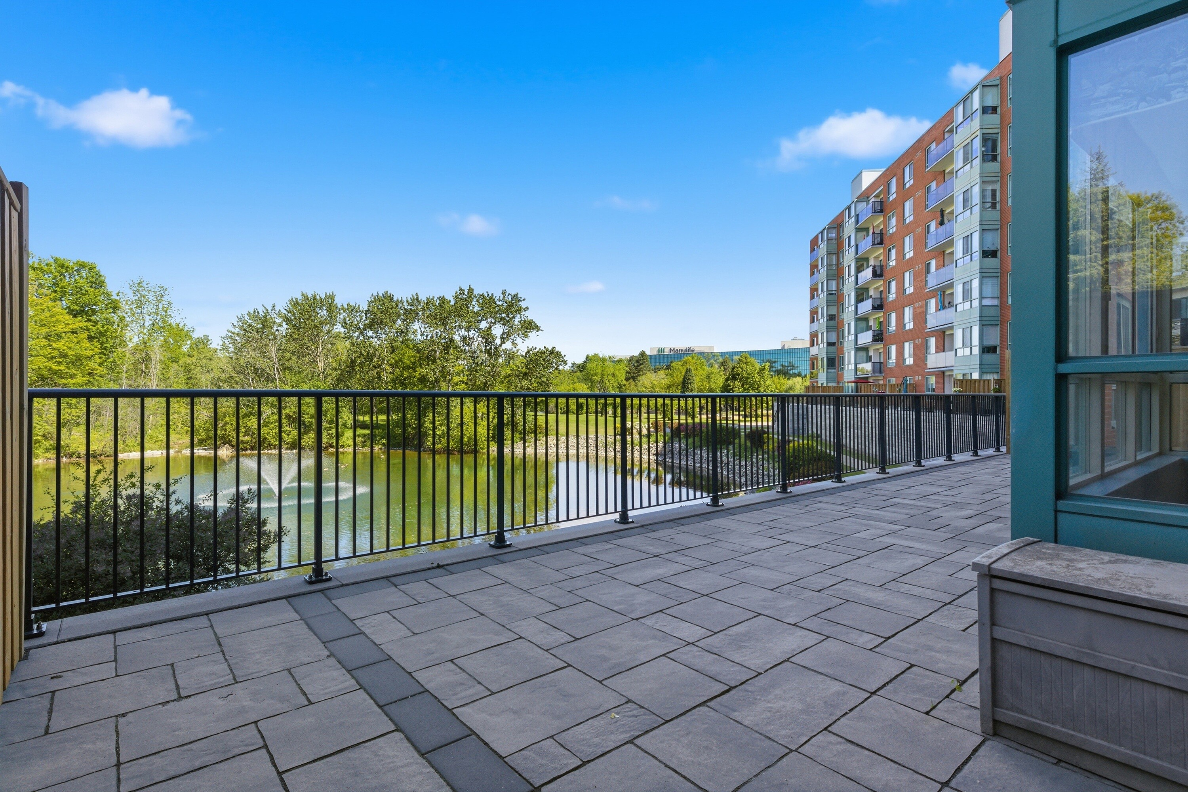
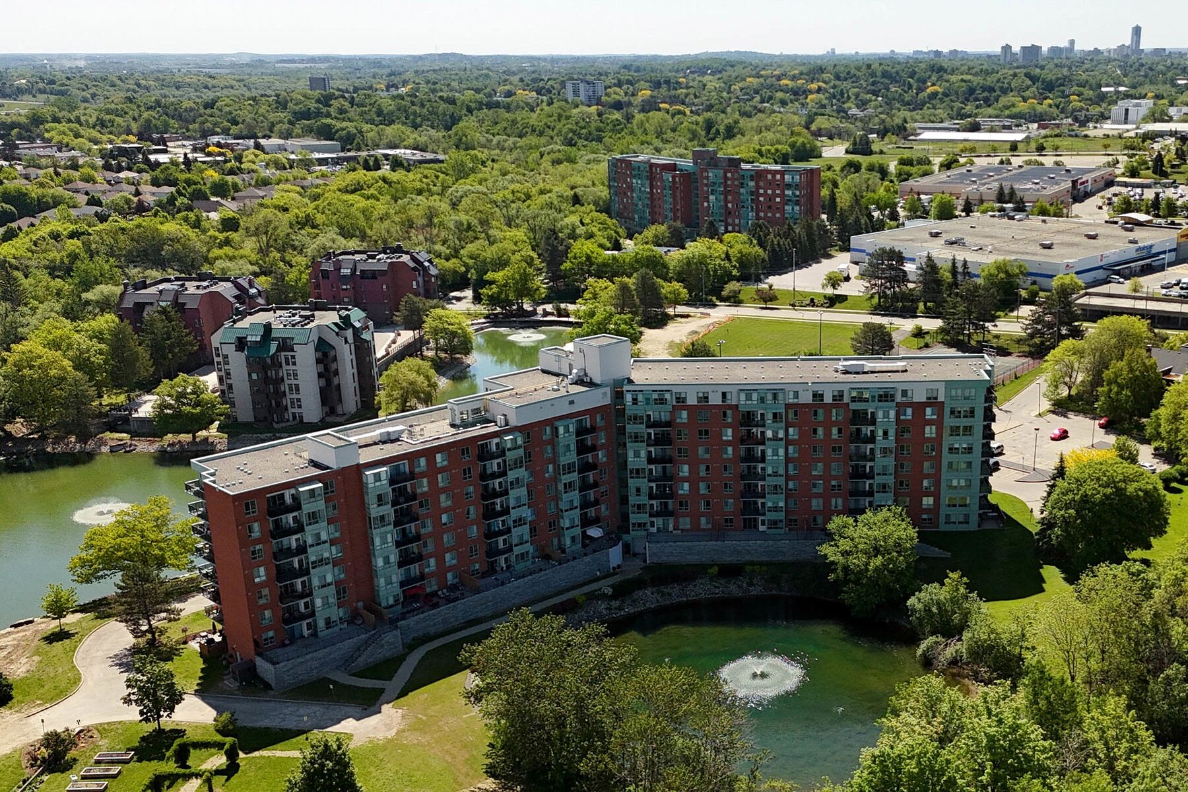
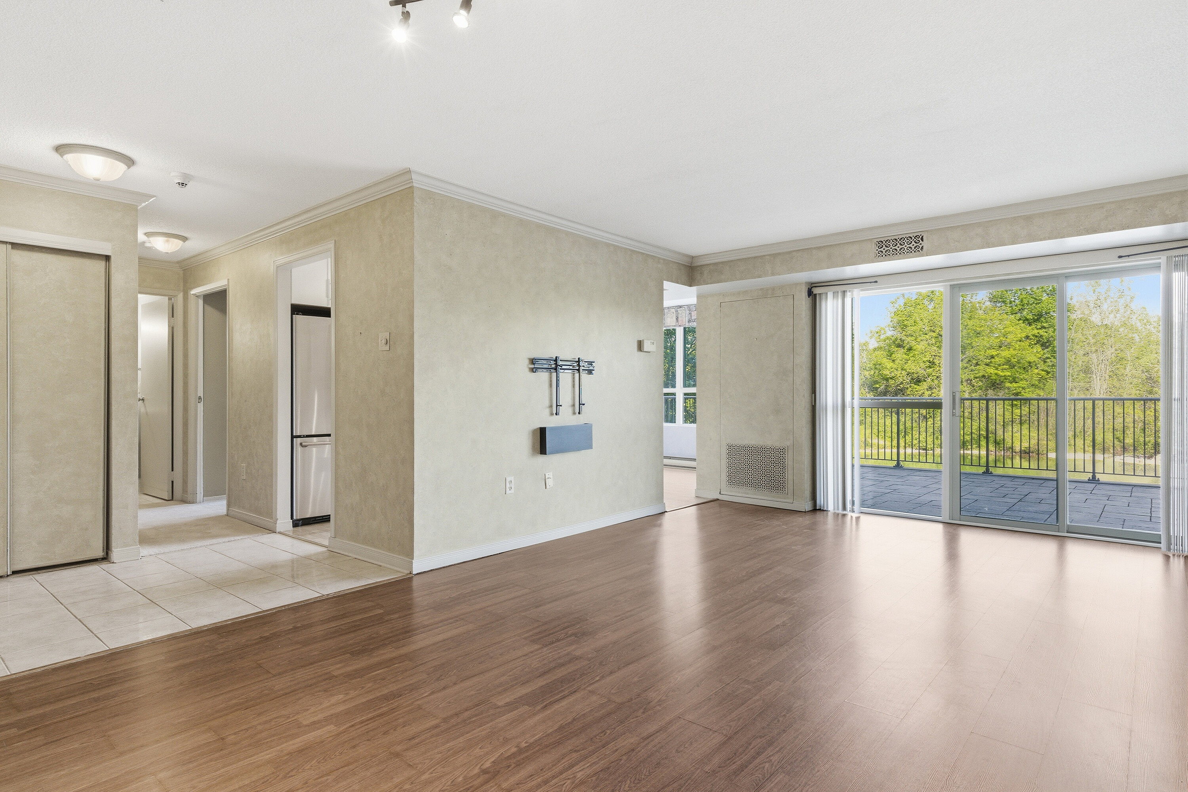
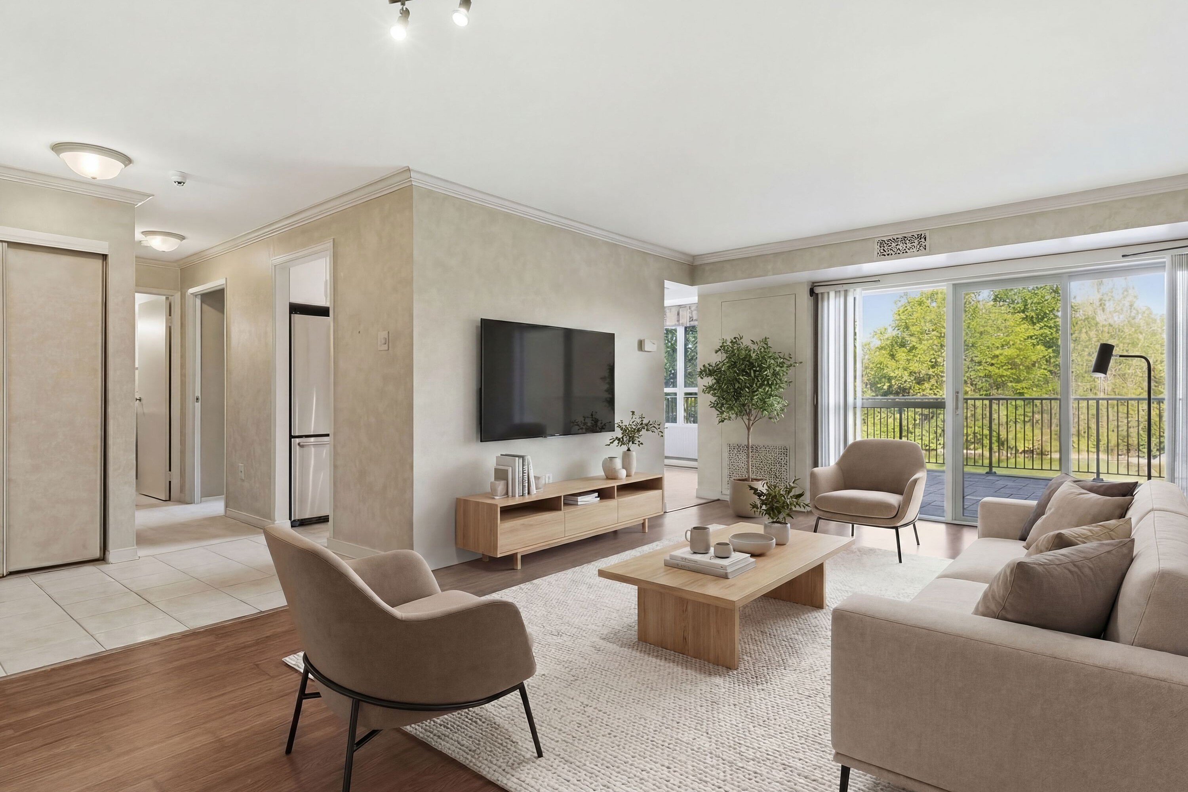
Welcome to 102-30 Blue Springs Drive. A rare opportunity to own a main-floor condominium overlooking the water in Waterloo's highly sought-after Blue Springs community. Surrounded by mature trees, scenic walking trails, and tranquil ponds, this well-managed building offers a peaceful, nature-inspired setting while remaining just minutes from shopping, restaurants, transit, universities, and expressway access. Inside, the thoughtfully-designed floor plan offers approximately 1,000 square feet of comfortable living space, featuring two bedrooms and two full bathrooms. Large windows fill the unit with natural light and showcase beautiful views of the water and surrounding greenery, while the spacious living and dining area provides plenty of room for everyday living and entertaining. One of the home's most appealing features is its expansive private patio overlooking the pond, offering exceptional outdoor living space rarely found in condominium living. The split-bedroom layout places the bedrooms on opposite sides of the unit, providing privacy and flexibility for guests, family members, or multi-generational living. The primary suite features its own ensuite bathroom, while the second bedroom and full bath offer comfortable accommodation for visitors or a home office. Lovingly maintained and ready for its next chapter, the unit presents an excellent opportunity for buyers to move in and enjoy immediately or personalize the space over time. Additional features include in-suite laundry, an assigned underground parking space, a storage locker, and access to additional building amenities such as a rooftop terrace with barbecue, a guest suite, library, party room, controlled entry, and ample visitor parking.

$2,032/mo

Est. mortgage payment based on a $305,400 home price.

All estimates are provided by Luxury Presence for informational purposes only. Actual amounts may vary.

Additional information

MLS® ID
40836722
Available since
June 5, 2026

Interior Features

Bedrooms
2
Bathrooms
2
Basement
No

Other Property Details

Taxes
$2,578
Tax Frequency
Annually

 Courtesy of Greg Hallman | Sotheby's International Realty Canada

Based on information from DASH - Sotheby's International Realty (SIR) as of 10/11/2026. This information is for your personal, non-commercial use and may not be used for any purpose other than to identify prospective properties you may be interested in purchasing. The display of MLS data is usually deemed reliable but is NOT guaranteed accurate by the MLS. Buyers are responsible for verifying the accuracy of all information should investigate the data themselves or retain appropriate professionals. Information from sources other than the Listing Agent may have been included in the MLS data. Unless otherwise specified in writing, Broker/Agent has not and will not verify any information obtained from other sources. The Broker/Agent providing the information contained herein may or may not have been the Listing and/or Selling Agent. 

©2026 DASH - Sotheby's International Realty (SIR). All rights reserved. 

Data last updated 5:35 AM UTC, 10/11/2026

Powered by Luxury Presence