Property photo 1
Property photo 2
Property photo 3
Property photo 4
Property photo 5
6 Beds
6 Baths
17,194 sqft

$39,700/month

Treetops St Georges Hill Weybridge, London ENG, KT13

Price per sqft$2.31
Property size17,194 sqft
Property typeResidential

Overview

Active

Listed Nov 17, 2025

Updated 6h ago

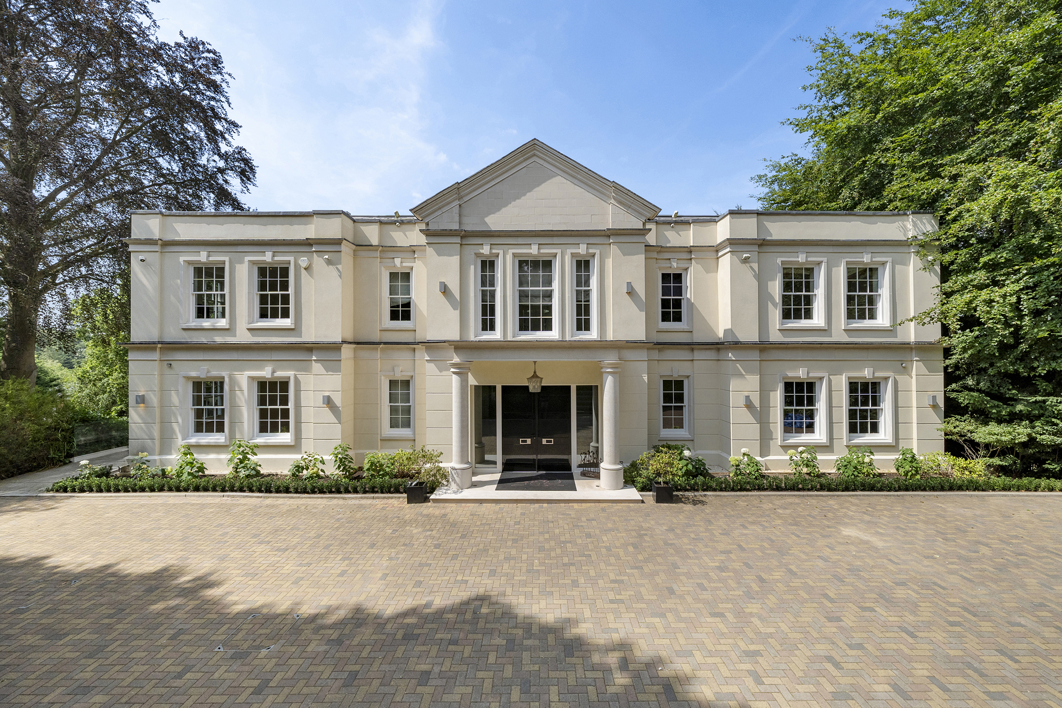
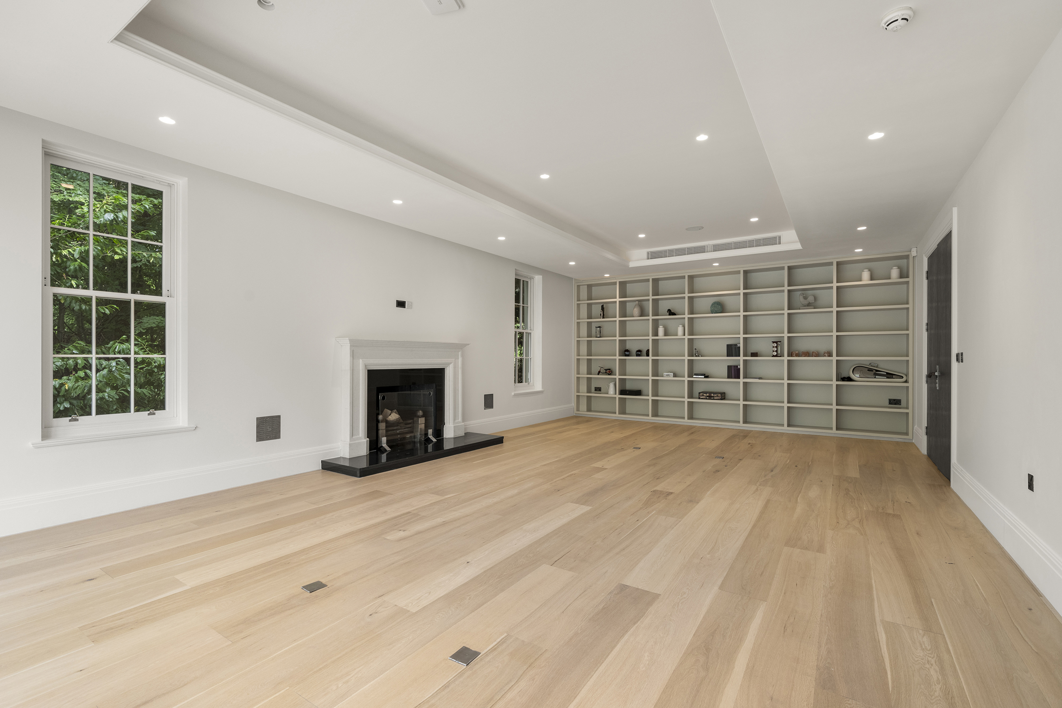
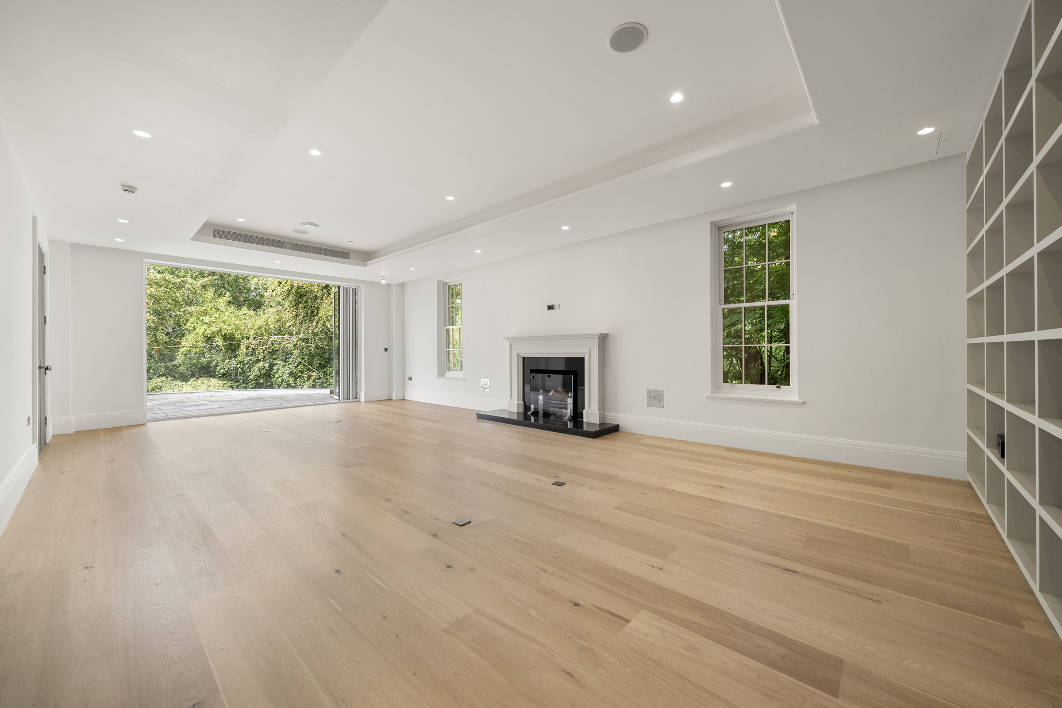
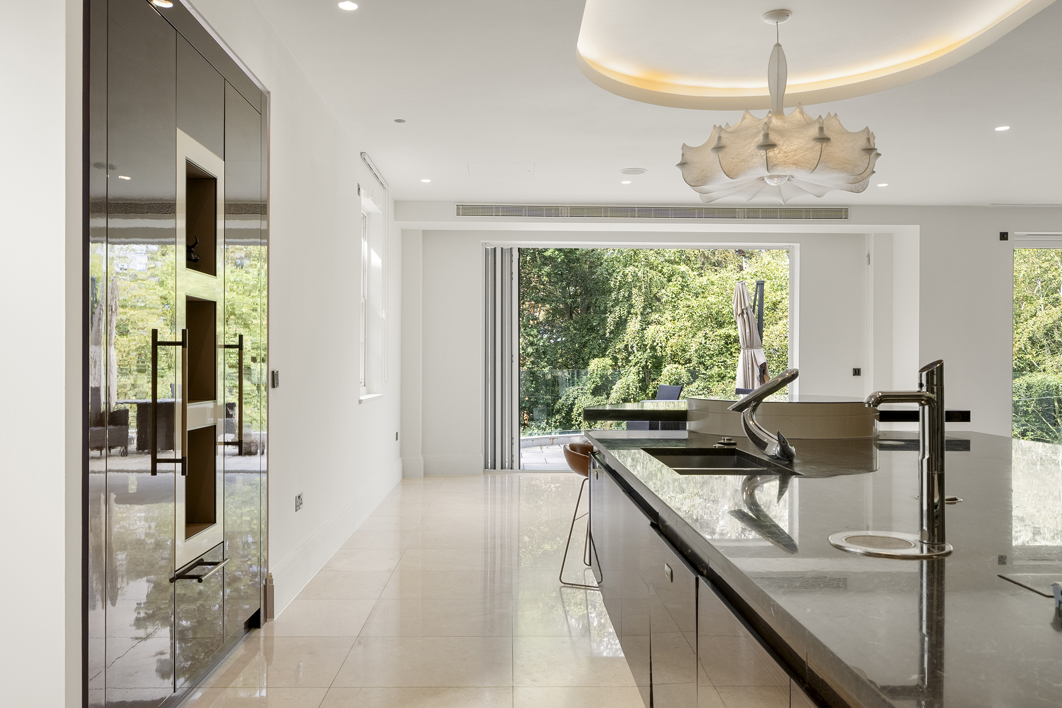
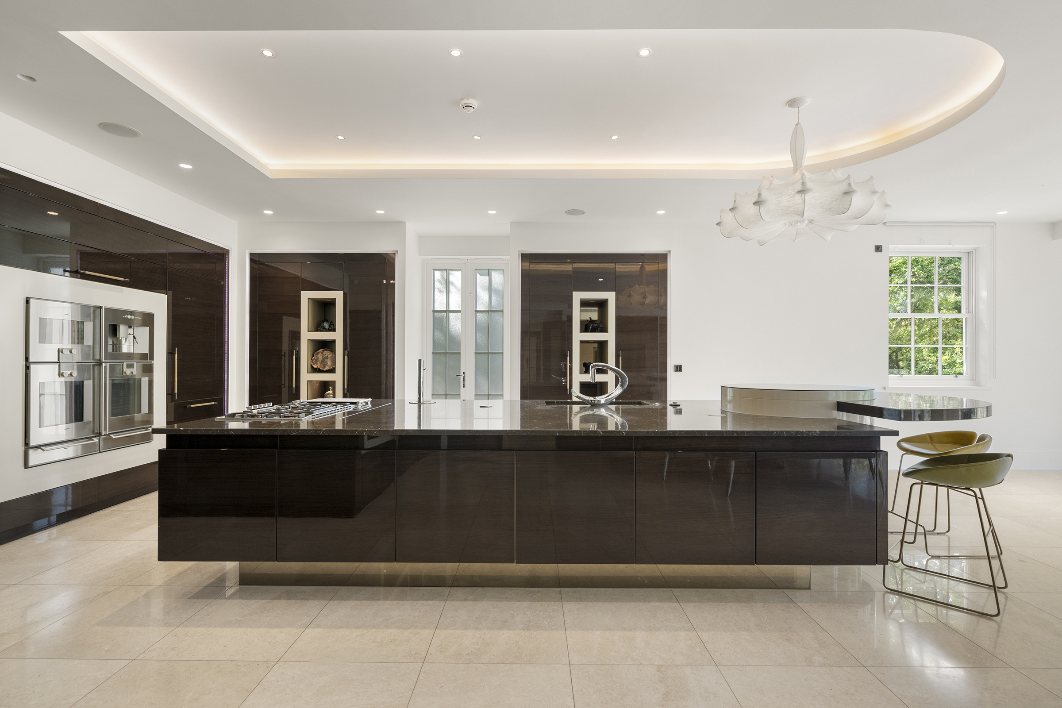
Built by Consero Homes, this stunning family home sits in an elevated position within St George’s Hill, a home of thoughtful design and beautiful balance. The interiors feel composed and generous, layered with rich natural materials and a calm, modern sensibility. The drawing room centres on a black granite hearth and adjoins an art-deco–inspired bar finished in high-gloss ebony veneer with black-leather trim. Beyond, the dining room is framed by French-polished grey-oak doors, adding warmth and texture. The open-plan kitchen features fumed-oak cabinetry, double Gaggenau ovens and a breakfast area with its own sitting space and feature fireplace, a relaxed, social heart to the home. Upstairs, the principal suite opens to a private balcony and includes a glass fireplace, a bespoke grey-oak dressing room and a limestone bathroom with steam room. The five other bedrooms are also ensuite; one on the lower ground floor also includes an ensuite bathroom. On the lower ground floor is a pool suite, paired polished stone with a glass-mosaic infinity pool and Finnish sauna, softly lit to create an almost subterranean calm. Next door is a gym and a games room. Outside, glass-panelled terraces overlook the fairways, and a garden room, perfect as a yoga studio or home office, sits among mature trees beside a raised treehouse. St George’s Hill is one of England’s most distinguished private estates, spanning some 900 acres of landscaped grounds with a 27-hole golf course designed by Harry S. Colt and a world-class tennis and squash club. Weybridge and Walton mainline stations are within easy reach, as are the A3 and M25, placing central London around 24 miles away and Heathrow approximately 30 minutes by car.

Additional information

MLS® ID
UK-R-49606
Available since
November 17, 2025

Interior Features

Bedrooms
6
Bathrooms
6
Basement
No

 Courtesy of Tacita Rolls | United Kingdom Sotheby's International Realty

Based on information from DASH - Sotheby's International Realty (SIR) as of 10/13/2026. This information is for your personal, non-commercial use and may not be used for any purpose other than to identify prospective properties you may be interested in purchasing. The display of MLS data is usually deemed reliable but is NOT guaranteed accurate by the MLS. Buyers are responsible for verifying the accuracy of all information should investigate the data themselves or retain appropriate professionals. Information from sources other than the Listing Agent may have been included in the MLS data. Unless otherwise specified in writing, Broker/Agent has not and will not verify any information obtained from other sources. The Broker/Agent providing the information contained herein may or may not have been the Listing and/or Selling Agent. 

©2026 DASH - Sotheby's International Realty (SIR). All rights reserved. 

Data last updated 2:07 AM UTC, 10/13/2026

Powered by Luxury Presence