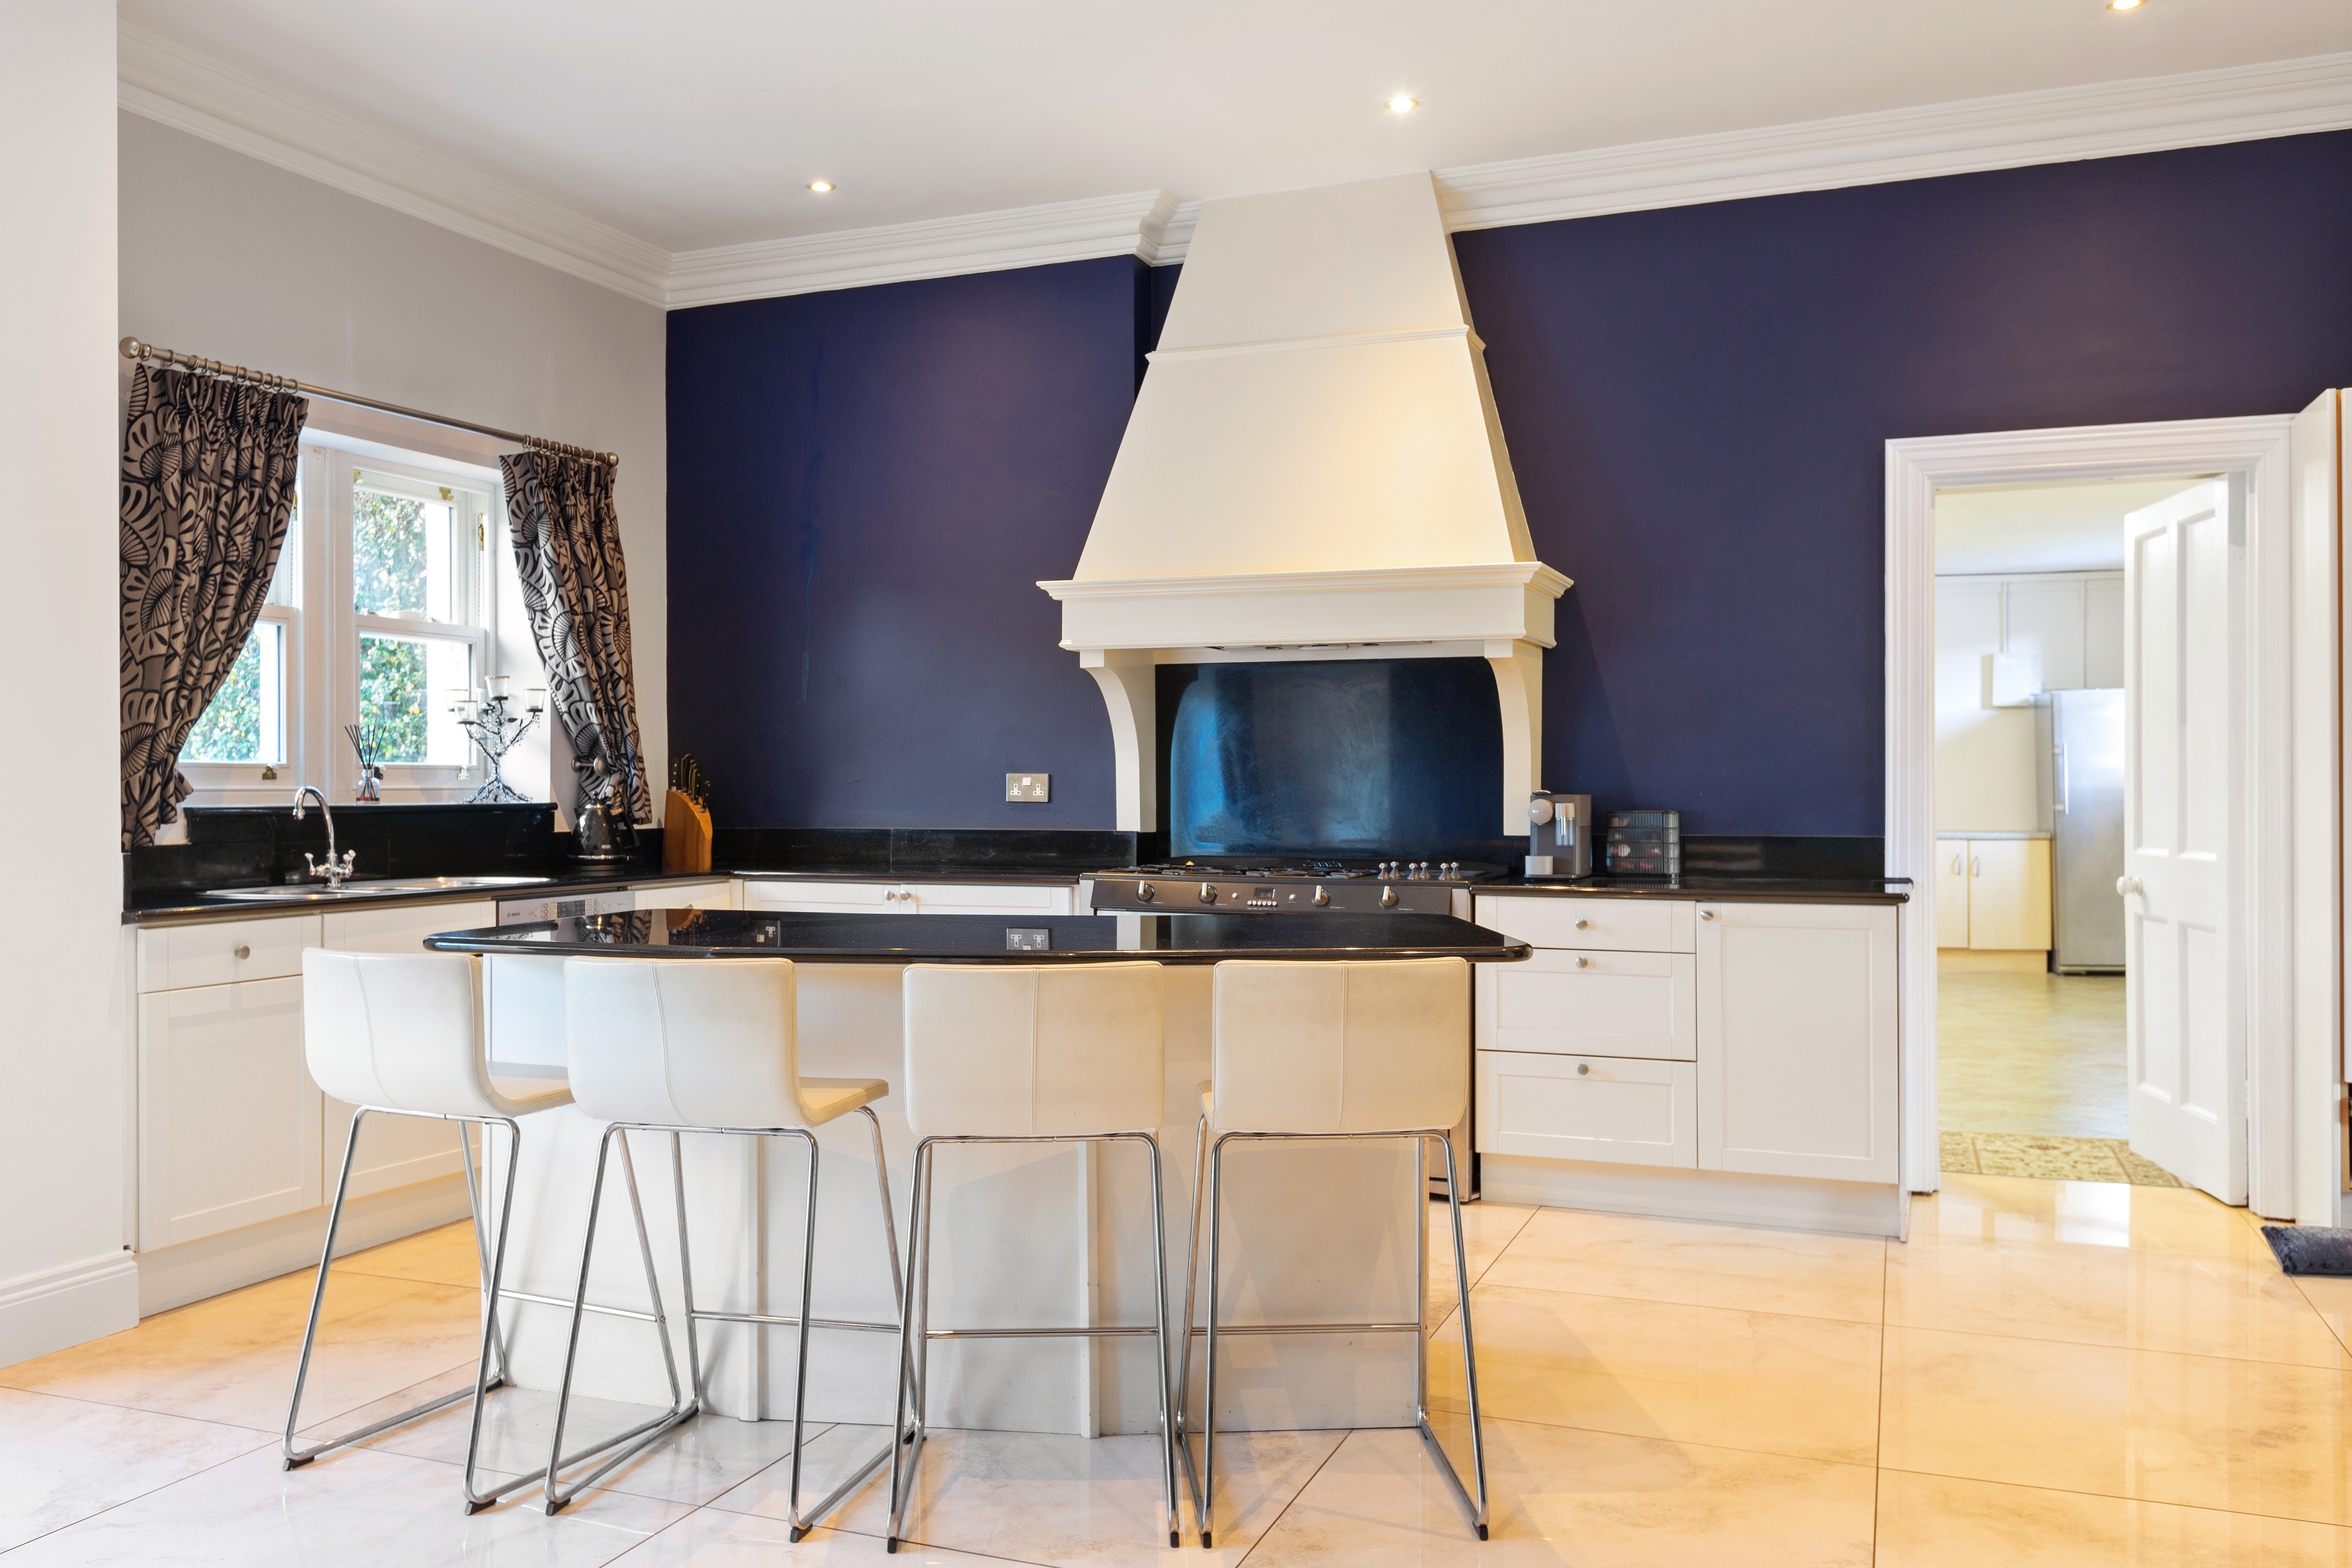
Property photo 1
Property photo 2
Property photo 3
Property photo 4
Property photo 5
4 Beds
3 Baths
4,359 sqft

$2,185,900

Gordonville, Sydenham Villas, Dundrum, Dublin 14 D

Price per sqft$501.47
Property size4,359 sqft
Property typeResidential

Overview

Active

Listed Sep 18, 2026

Updated 29h ago

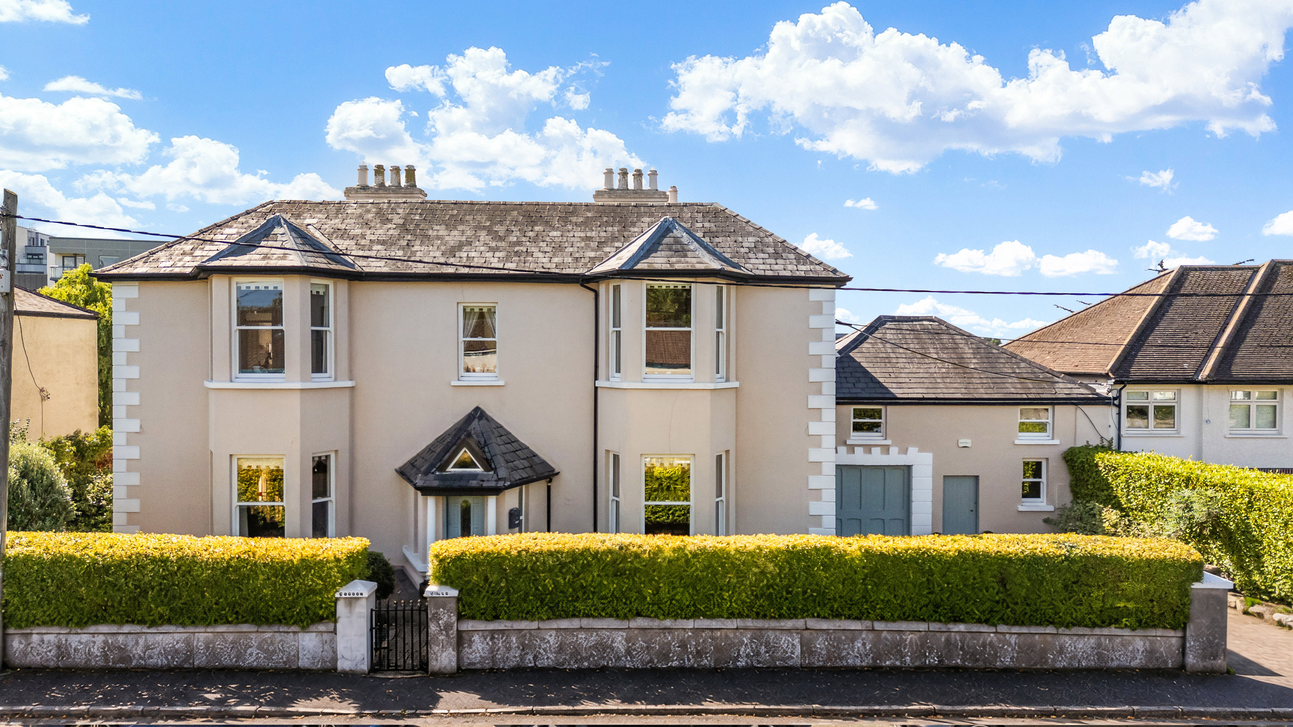
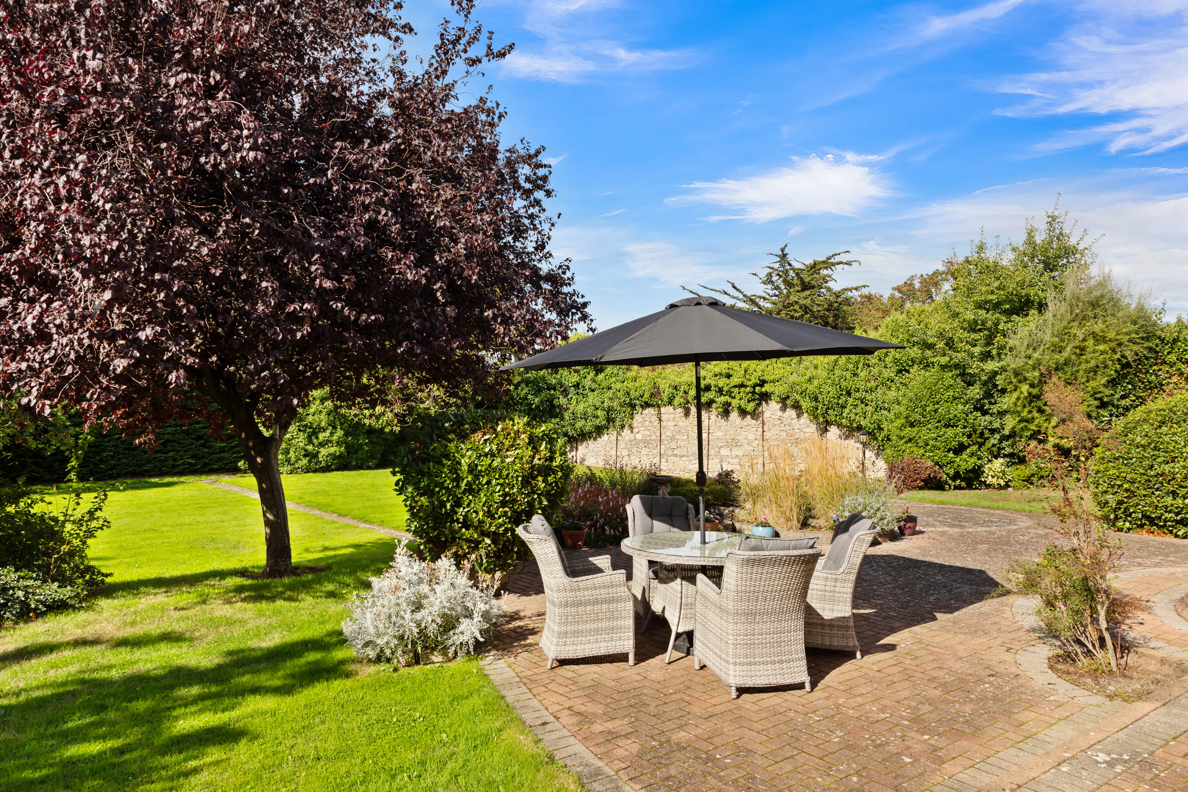
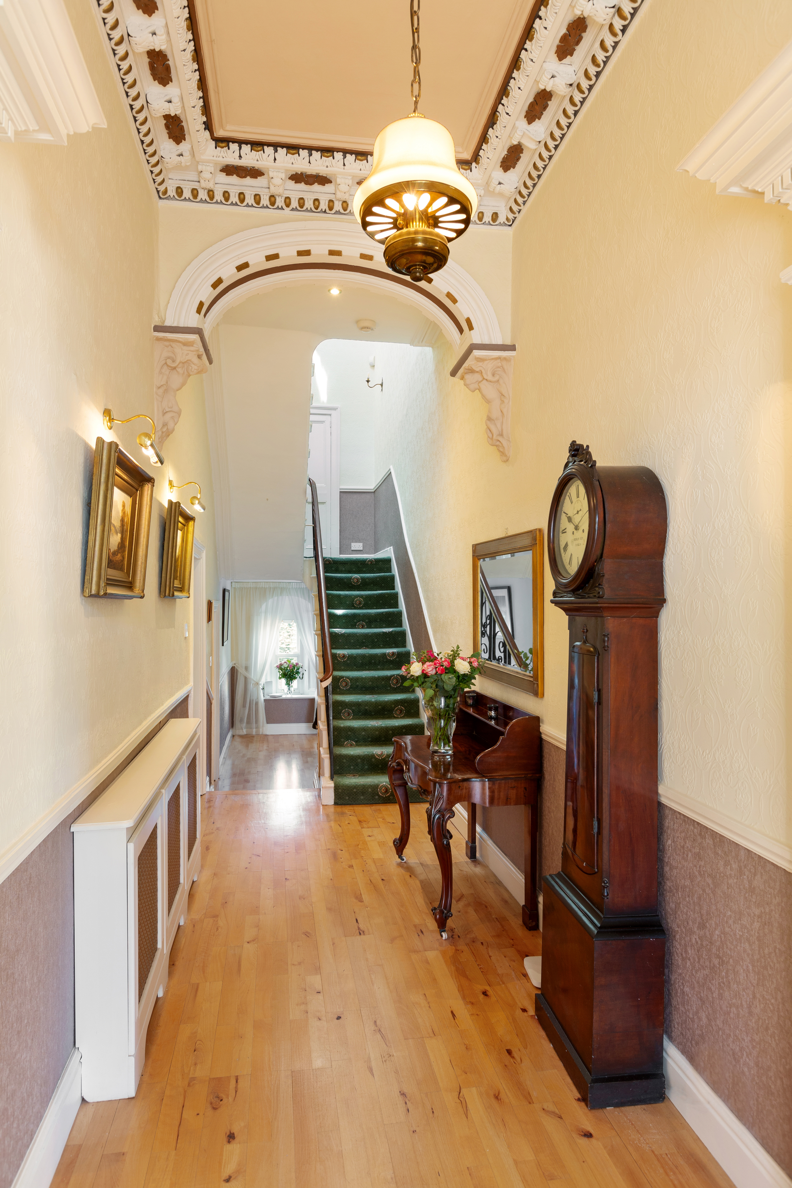
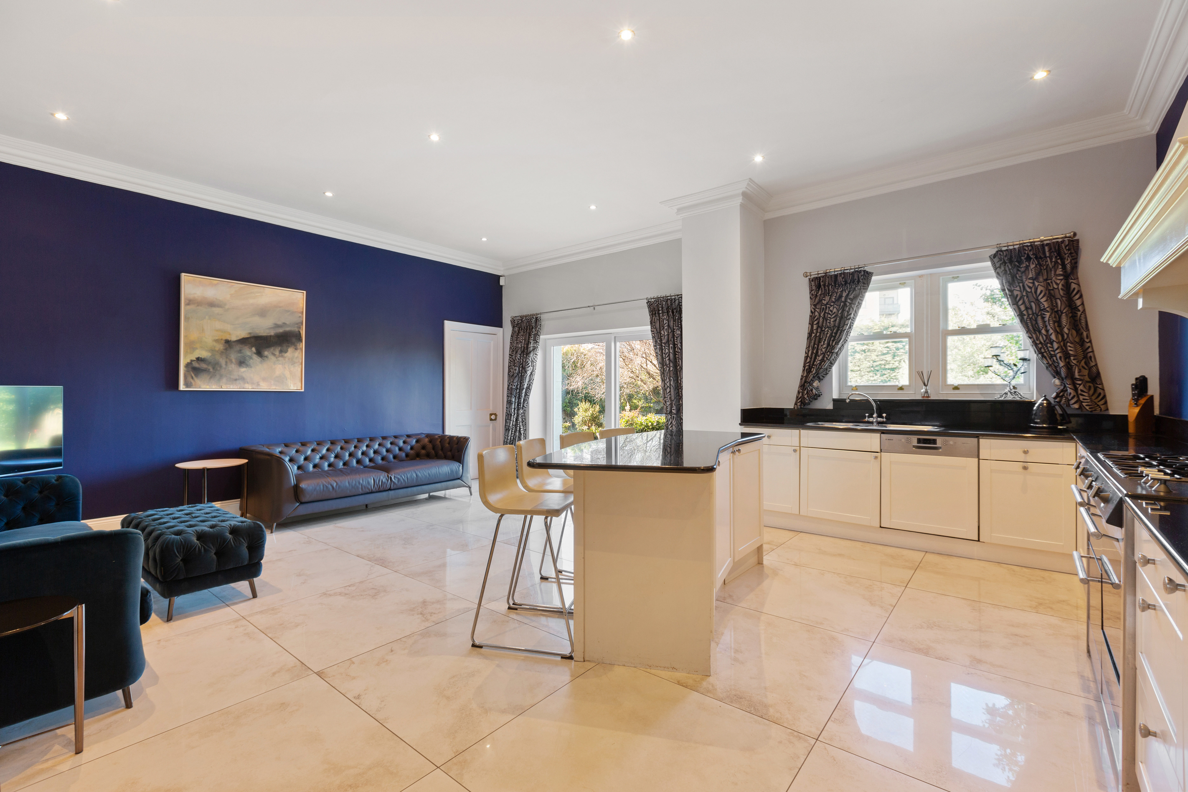
A substantial Victorian residence with a strong architectural identity and timeless appeal. A home of true distinction with wonderful features to preserve the character and craftsmanship of the original residence. Within Gordonville, the house enjoys a generous residential setting set on gardens of approximately 0.3 acres in the heart of Dundrum. Beyond the home lies everything that makes Dundrum such an attractive place to live, excellent transport, access to the city, local amenities, education and leisure. This is what elevates Gordonville beyond the conventional definition of a family home. Built in the 1850s, Gordonville is distinctive Victorian residence of immense character, occupying a particularly special place within Dundrum's residential landscape, and positioned within the established enclave of Sydenham Villas. The wonderful accommodation is laid out over two floors extending to a very generous 4,359 sqft approximately. Such proportions will meet the needs of any growing family with period features including high ceilings, ornate cornicing, generous bay windows and wonderful open fireplaces all combining to create a home with a genuine sense of history and individuality. Offering connectivity and convenience, being a short distance from the Luas at Balally. There is an enduring quality to Gordonville that is increasingly difficult to replicate. The property is set behind an evergreen hedge offering a large degree of privacy, the front garden is with lawned and planted and offers plenty of off-street parking while a separate pedestrian entrance leads directly to the hall door. The accommodation comprises a welcoming entrance hall off which are two impressive reception rooms in use as the dining room and drawing room, these rooms showcase the features of the house beautifully, grand in size and proportions with wonderful features on display. To the rear the drawing room opens into a sunroom offering views out onto the gardens beyond and leads into another versatile reception area currently in use as a home office / family room. The very generous kitchen is excellently appointed with plenty of storage and central island / breakfast bar with patio door to the garden. A downstairs guest bathroom completes the accommodation on this level. A separate two storey garage with own door entrance could be used as independent accommodation or integrated into the existing family home as it currently is and offers two floors, downstairs a utility, storage, gym area while upstairs is the games room, den area. On the first floor of the main house, the bedroom accommodation is just as impressive, all the bedrooms are excellent in proportions the principal bedroom offers ensuite bathroom facilities. The accommodation is complete on this level with a family bathroom and separate toilet.

$14,543/mo

Est. mortgage payment based on a $2,185,900 home price.

All estimates are provided by Luxury Presence for informational purposes only. Actual amounts may vary.

Additional information

MLS® ID
99KVPB
Available since
September 18, 2026

Interior Features

Bedrooms
4
Bathrooms
3
Basement
No

 Courtesy of Tracey Gilbourne | Lisney Sotheby's International Realty

Based on information from DASH - Sotheby's International Realty (SIR) as of 10/11/2026. This information is for your personal, non-commercial use and may not be used for any purpose other than to identify prospective properties you may be interested in purchasing. The display of MLS data is usually deemed reliable but is NOT guaranteed accurate by the MLS. Buyers are responsible for verifying the accuracy of all information should investigate the data themselves or retain appropriate professionals. Information from sources other than the Listing Agent may have been included in the MLS data. Unless otherwise specified in writing, Broker/Agent has not and will not verify any information obtained from other sources. The Broker/Agent providing the information contained herein may or may not have been the Listing and/or Selling Agent. 

©2026 DASH - Sotheby's International Realty (SIR). All rights reserved. 

Data last updated 5:46 AM UTC, 10/11/2026

Powered by Luxury Presence