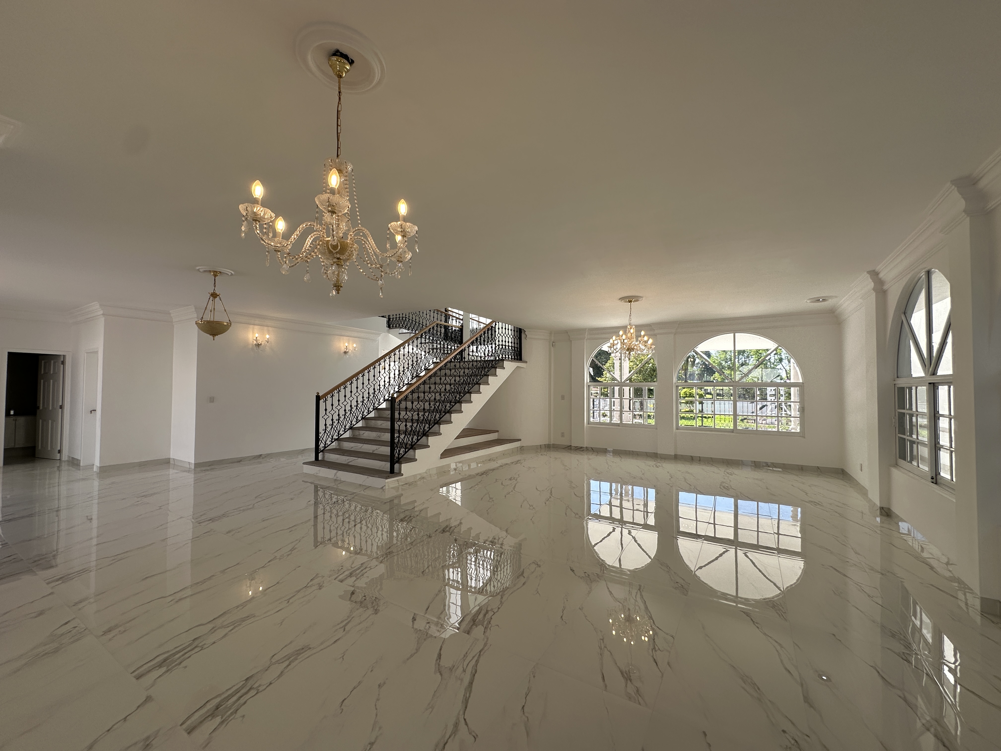
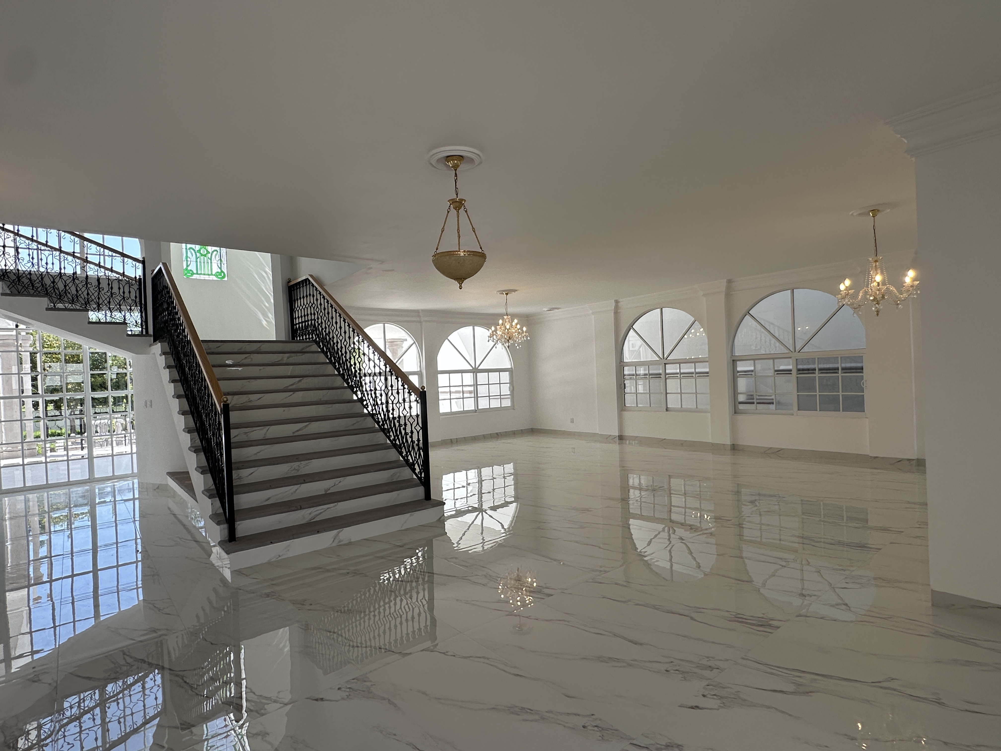
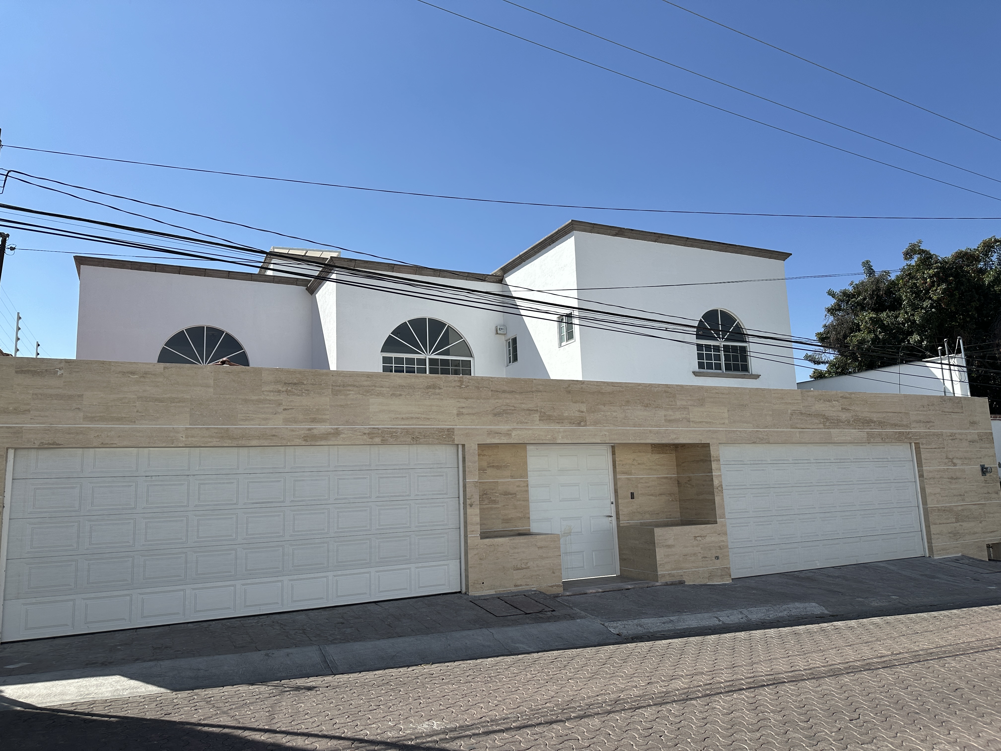
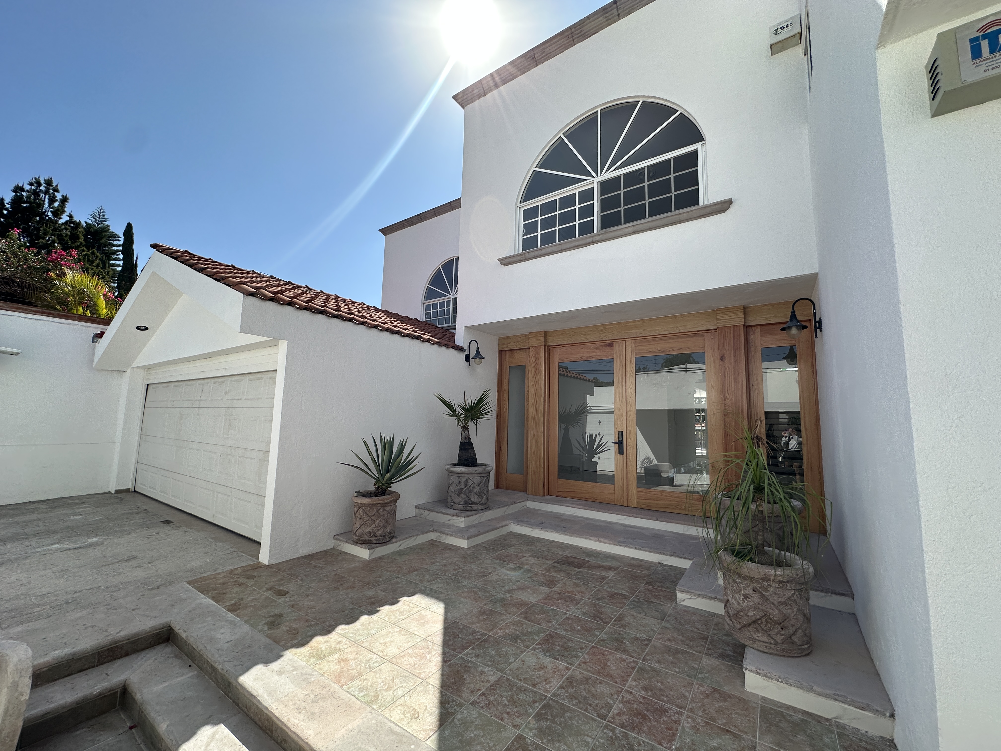
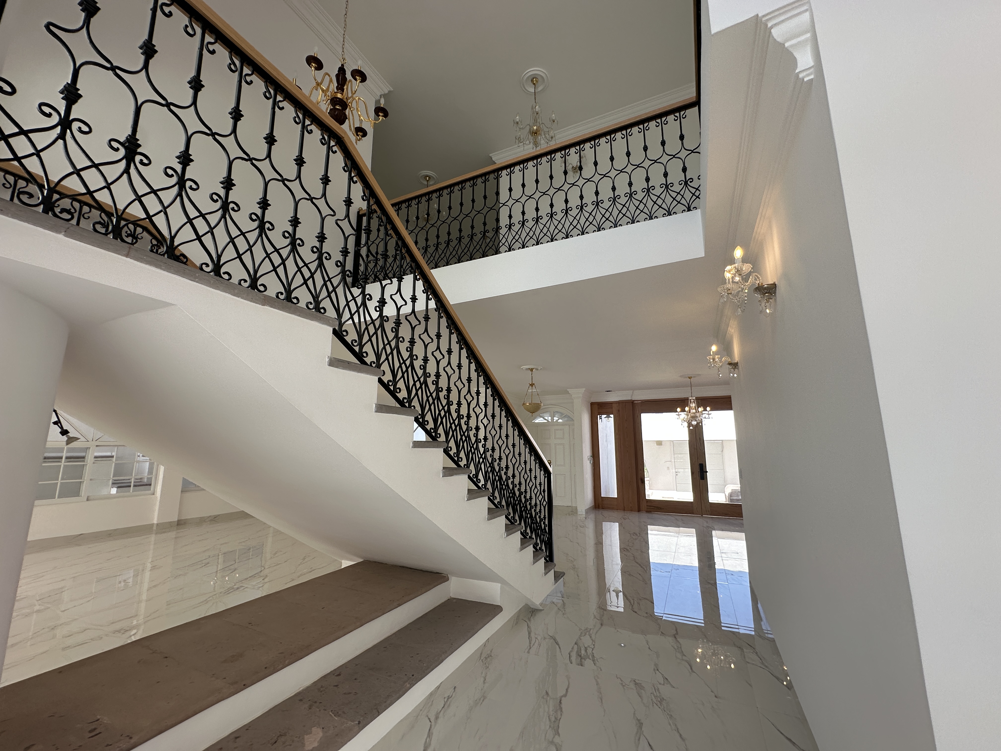
Desde el primer momento, la puerta principal de madera sólida de encino da la bienvenida a un espacio que transmite carácter y elegancia. Las escaleras, con un hermoso acabado de herrería y detalles en cantera, se convierten en un elemento arquitectónico que realza la personalidad de la residencia. En la planta baja, las áreas sociales se desarrollan con gran fluidez: una sala y comedor ideales para recibir y compartir, acompañados por una cocina que se convierte en el corazón del hogar, equipada con cubiertas de cuarzo Calacatta y complementada por antecomedor y desayunador, perfectos para disfrutar los momentos cotidianos con comodidad.
Este nivel también cuenta con un estudio, medio baño para visitas, cuarto de lavado, cuarto de servicio con baño completo y bodega. Las terrazas se abren hacia el amplio jardín, creando una transición natural entre el interior y el exterior y ofreciendo espacios ideales para reuniones, comidas al aire libre o momentos de tranquilidad.
En el primer nivel, un vestíbulo conduce a una acogedora sala familiar que se convierte en punto de encuentro para la vida diaria. La propiedad ofrece cuatro recámaras con baño completo, además de una amplia recámara principal que destaca por su agradable vista al campo de golf, un espacioso walking closet y baño con jacuzzi, creando un ambiente íntimo y relajante.
El sótano de dos niveles suma versatilidad a la propiedad, ideal como área de TV, sala de juegos, gimnasio o espacio creativo, adaptándose a distintos estilos de vida.
En el exterior, la residencia se rodea de un amplio jardín que integra un área de juegos, una zona techada de cantera y extensas áreas verdes que conectan directamente con el campo de golf de Juriquilla, además de una acogedora palapa y baños de servicio en el área de terraza, generando un entorno perfecto para disfrutar al aire libre.
La propiedad cuenta además con estacionamiento descubierto para cuatro automóviles.
Ubicada en un entorno privilegiado, se encuentra a menos de dos kilómetros de plazas comerciales, servicios, escuelas, hospitales e iglesias, permitiendo disfrutar de comodidad y conectividad sin renunciar a la tranquilidad de un hogar pensado para vivirse plenamente.
_______
From the very first moment, the solid oak front door welcomes you into a home that conveys character and understated elegance. The staircase, featuring beautiful wrought iron detailing and cantera stone finishes, stands as a distinctive architectural element. On the main level, the social areas flow seamlessly: a spacious living and dining area ideal for entertaining, complemented by a kitchen that serves as the heart of the home, featuring Calacatta quartz countertops, a breakfast nook, and an informal dining space for everyday comfort.
This level also includes a private study, guest powder room, laundry room, service quarters with a full bathroom, and storage. Terraces open onto the expansive garden, creating a natural transition between indoor and outdoor living, perfect for gatherings or quiet moments.
On the first level, a vestibule leads to a cozy family lounge. The home offers four secondary bedrooms with full bathrooms, along with a spacious primary suite featuring golf course views, a walk-in closet, and a bathroom with a jacuzzi, creating a private and relaxing retreat.
The two-level basement adds versatility, ideal as a TV room, game room, gym, or creative space.
Outdoors, the property features a large garden with a play area, a covered cantera terrace, a palapa, and service bathrooms. Lush green areas connect directly to the Juriquilla golf course, integrating the natural surroundings with the home.
The property also offers uncovered parking for four vehicles.
Listado representado por Héctor Lira de Querétaro Sotheby’s International Realty
C: 874.7 m2 T:1000 m2 VENTA: $27,500,000