Property photo 1
Property photo 2
Property photo 3
Property photo 4
Property photo 5
5 Beds
5 Baths
4,210 sqft

$2,950,000

4 Parkwood Drive , Great Neck NY, 11023

Price per sqft$700.71
Built in1942
Property size4,210 sqft
Property typeResidential

Overview

Active

Listed Sep 30, 2026

Updated 47h ago

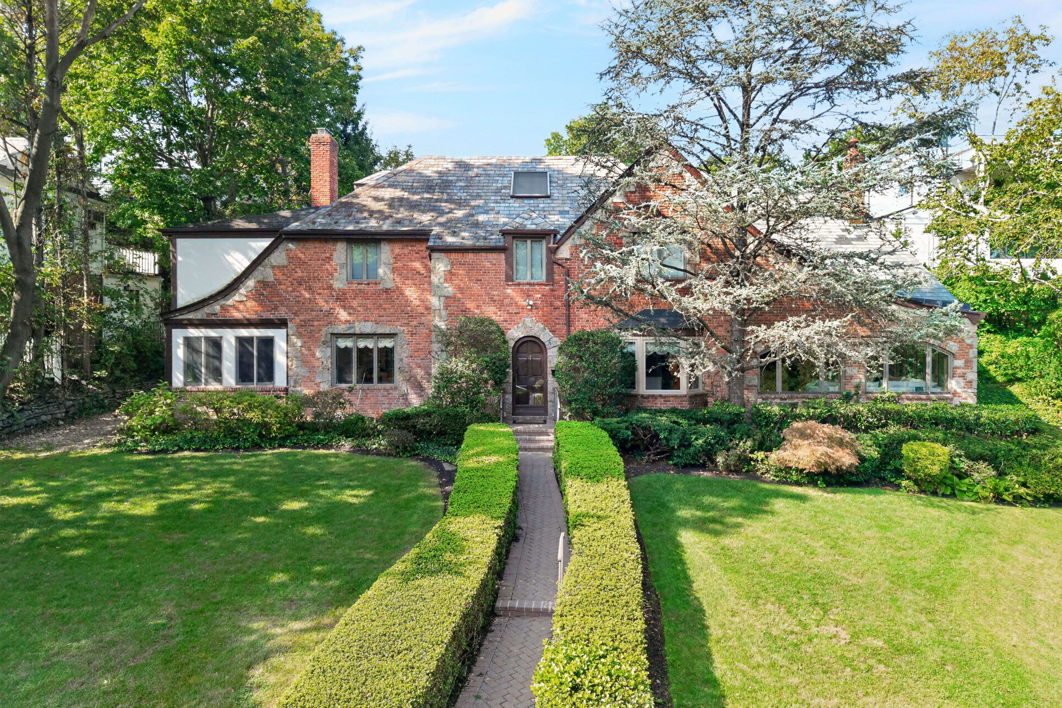
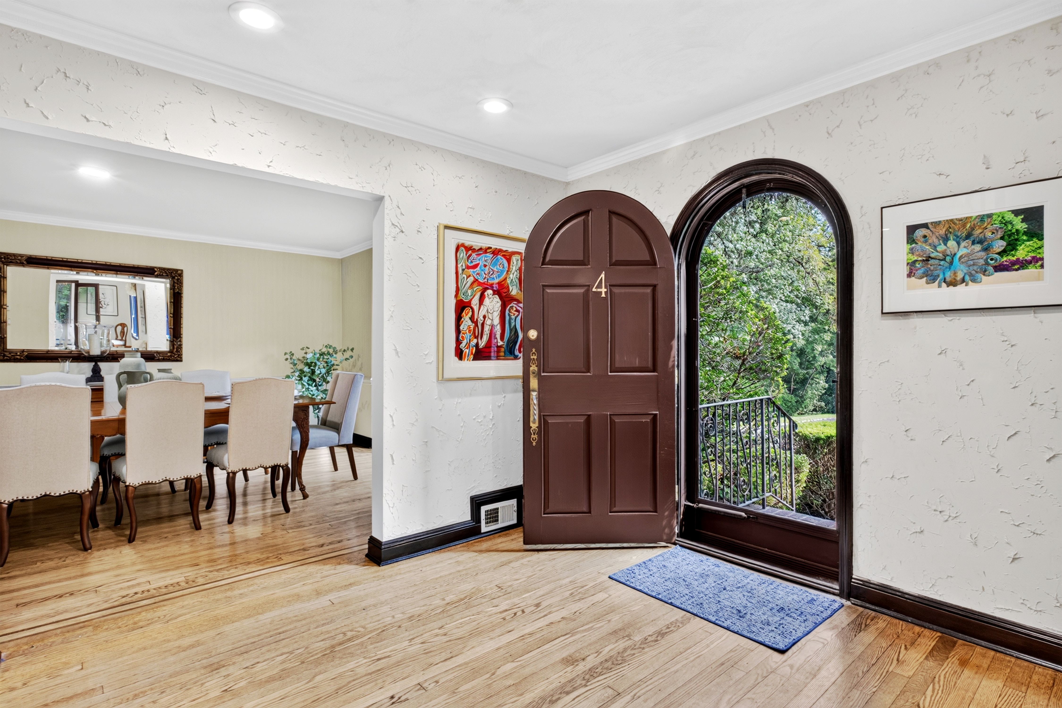
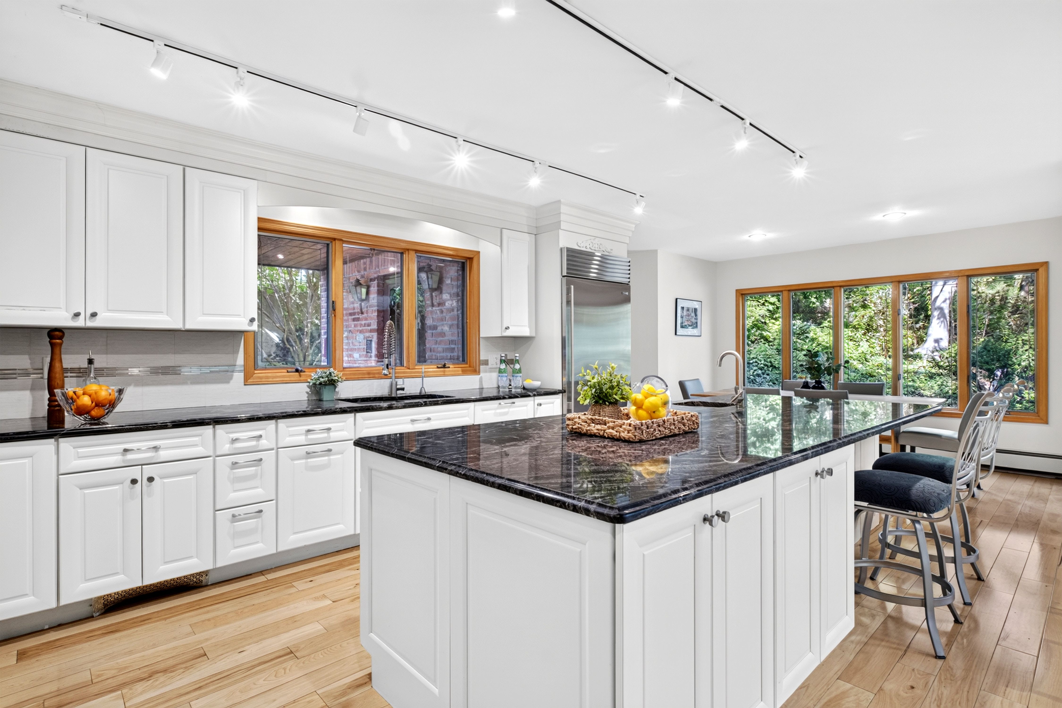
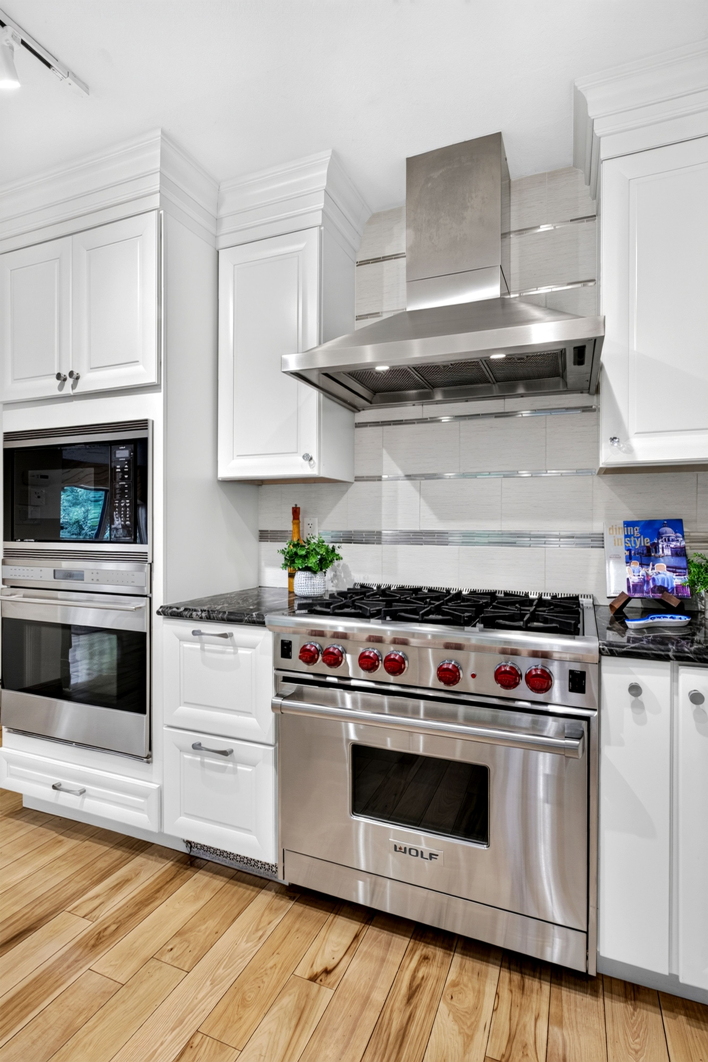
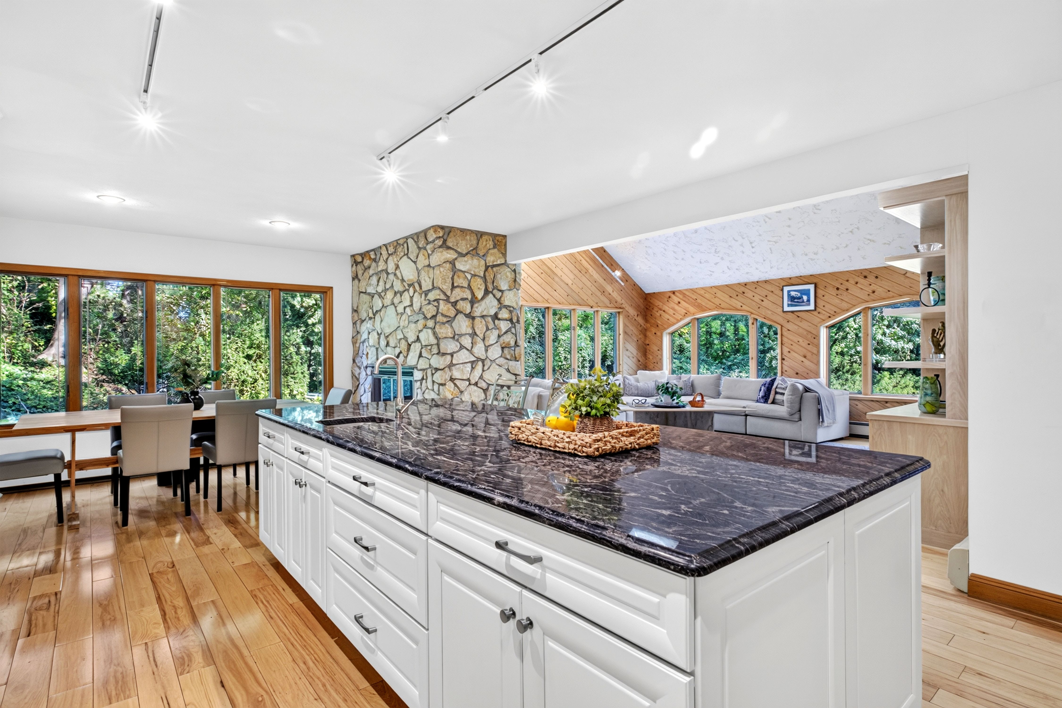
Set within the sought-after coastal community of Harbor Hills, this sun-filled Tudor-style Colonial offers beautifully proportioned living spaces, a thoughtfully designed floor plan and access to the exceptional amenities that make this community so distinctive. A gracious entry foyer introduces an expansive interior with hardwood floors, generously scaled rooms and a thoughtful layout equally suited to everyday living and entertaining. Formal living and dining rooms are complemented by an enclosed sunroom wrapped in windows, while a first-floor bedroom or private office with a full bath provides exceptional flexibility. At the heart of the home is the expansive eat-in kitchen, appointed with an oversized center island, Sub-Zero refrigeration, a Wolf wall oven, six-burner Wolf range, two sinks, a generous pantry and a bright breakfast area. The kitchen flows seamlessly into the dramatic family room, where vaulted ceilings and a double-sided fireplace create an inviting gathering space. A powder room and mudroom with direct access to the rear deck and yard complete the main level. Upstairs, the spacious primary suite offers a private retreat with an en-suite bath and large walk-in closets. Three additional bedrooms, two full hall baths, laundry and an open lounge overlooking the family room provide abundant space to relax, work or gather. The lower level provides extensive storage and direct access to the two-car garage. Additional features include central air conditioning. Beyond the home, Harbor Hills offers a distinctive coastal lifestyle. Village residents enjoy access to the private tennis courts and waterfront pool club, offering wonderful opportunities for recreation, relaxation and time spent with friends and neighbors. With its generous scale, versatile floor plan and coveted Harbor Hills amenities, this is a home designed not simply to live in, but to enjoy.

$19,626/mo

Est. mortgage payment based on a $2,950,000 home price.

All estimates are provided by Luxury Presence for informational purposes only. Actual amounts may vary.

Additional information

MLS® ID
1049118
Available since
September 30, 2026

Interior Features

Bedrooms
5
Bathrooms
5
Basement
No

Exterior Features

Lot Size
0.28 Acres

Other Property Details

Taxes
$32,223
Tax Frequency
Annually

 Courtesy of Janet Wolf-Marcus | Daniel Gale Sotheby's International Realty

Based on information from DASH - Sotheby's International Realty (SIR) as of 10/10/2026. This information is for your personal, non-commercial use and may not be used for any purpose other than to identify prospective properties you may be interested in purchasing. The display of MLS data is usually deemed reliable but is NOT guaranteed accurate by the MLS. Buyers are responsible for verifying the accuracy of all information should investigate the data themselves or retain appropriate professionals. Information from sources other than the Listing Agent may have been included in the MLS data. Unless otherwise specified in writing, Broker/Agent has not and will not verify any information obtained from other sources. The Broker/Agent providing the information contained herein may or may not have been the Listing and/or Selling Agent. 

©2026 DASH - Sotheby's International Realty (SIR). All rights reserved. 

Data last updated 7:15 AM UTC, 10/10/2026

Powered by Luxury Presence