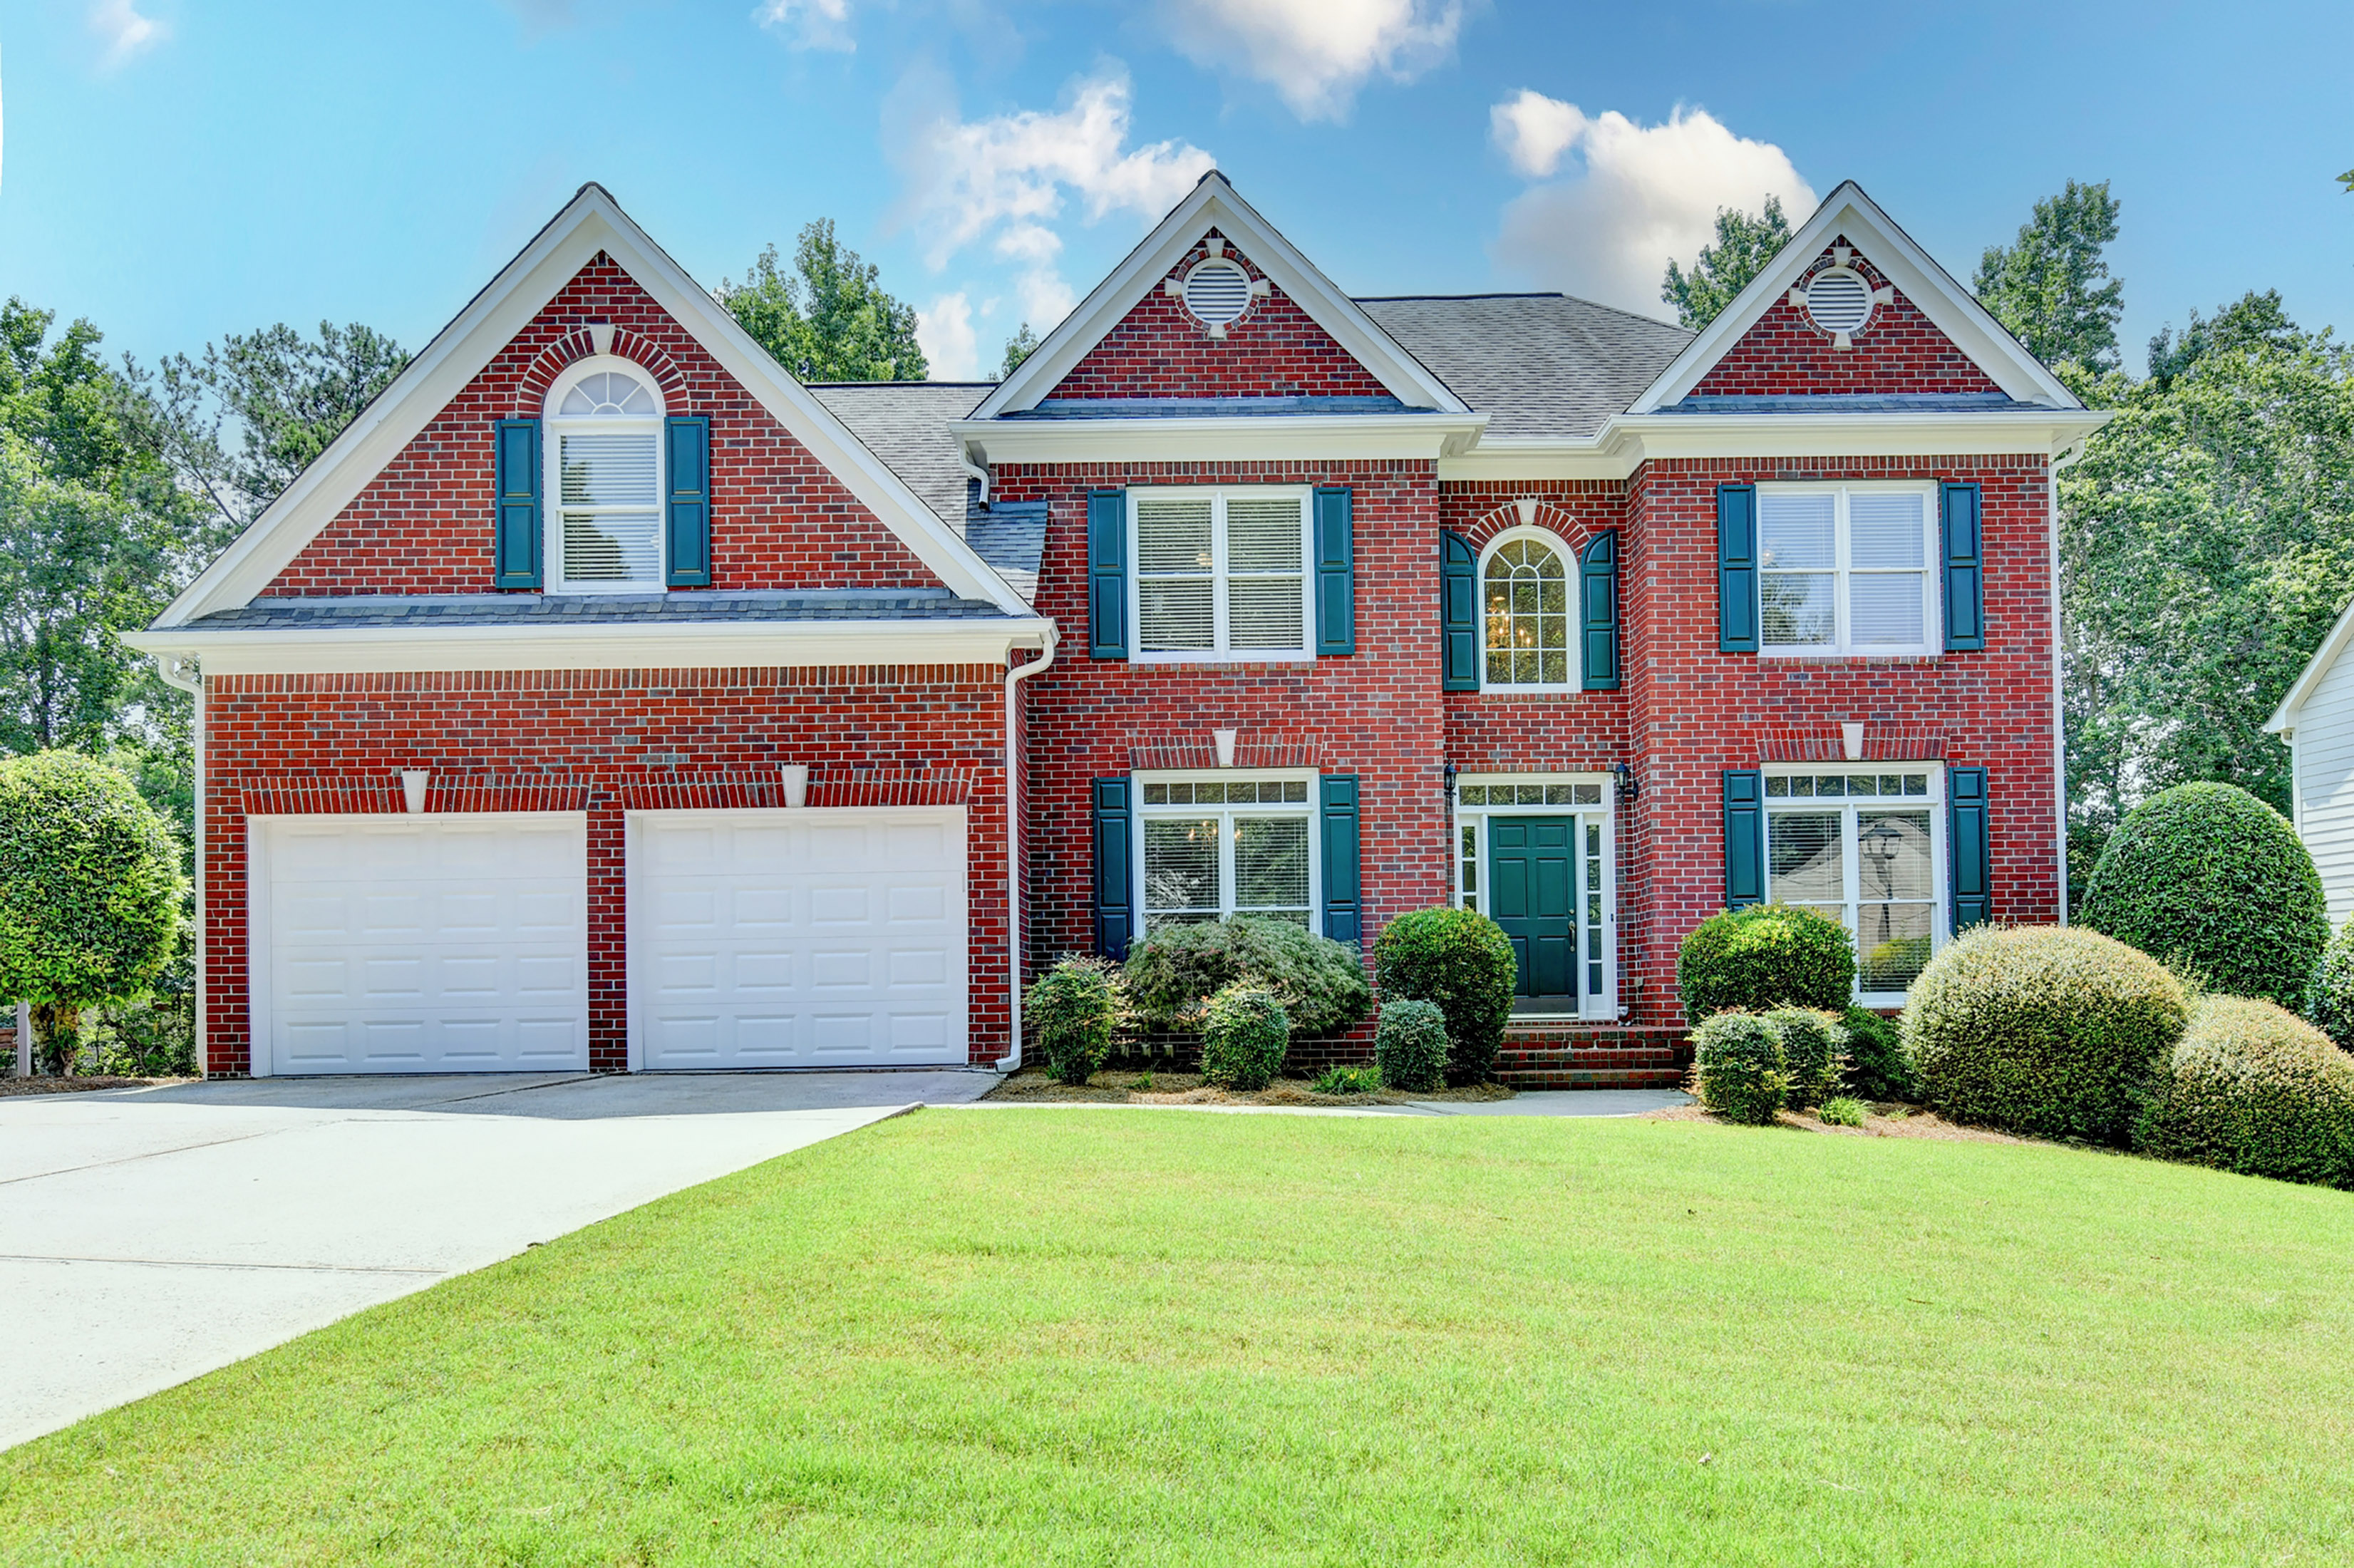
Property photo 1
Property photo 2
Property photo 3
Property photo 4
Property photo 5
5 Beds
5 Baths
3,800 sqft

$899,000

720 Brafferton Way, Johns Creek GA, 30005

Price per sqft$236.58
Built in1998
Property size3,800 sqft
Property typeResidential

Overview

Active

Listed Jul 30, 2026

Updated 45h ago

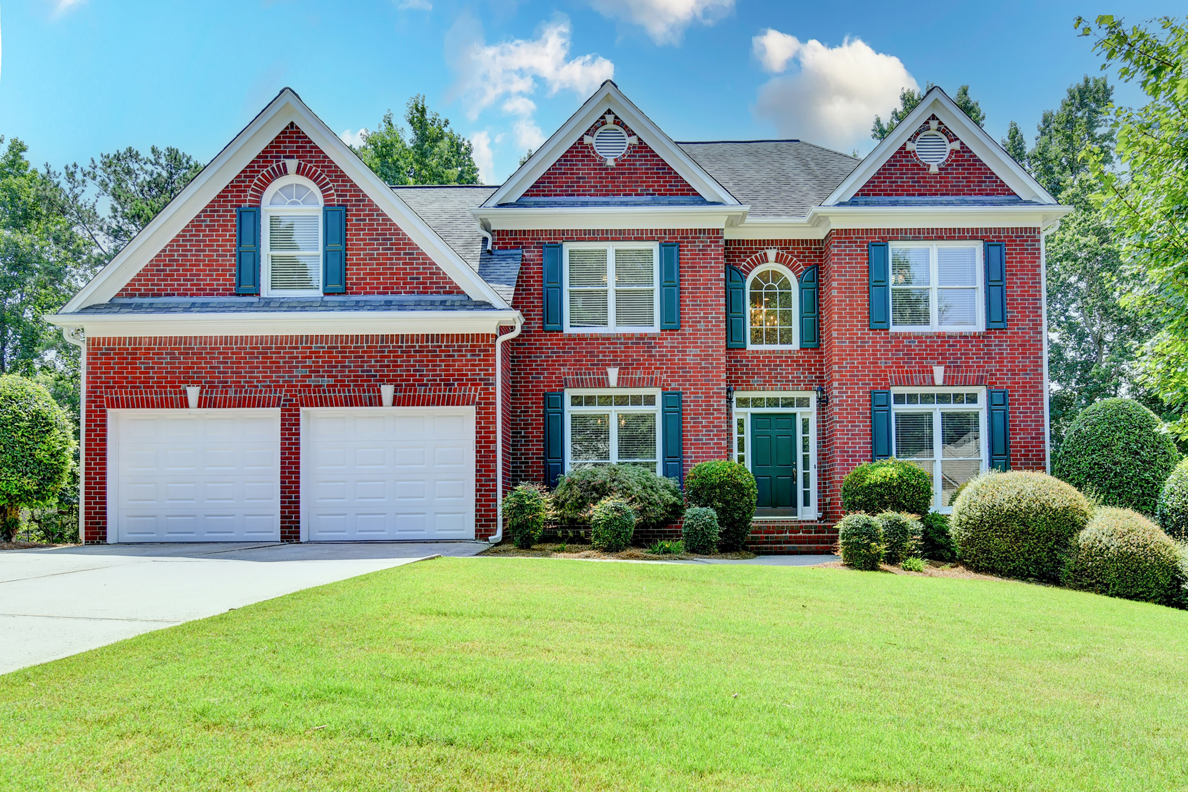
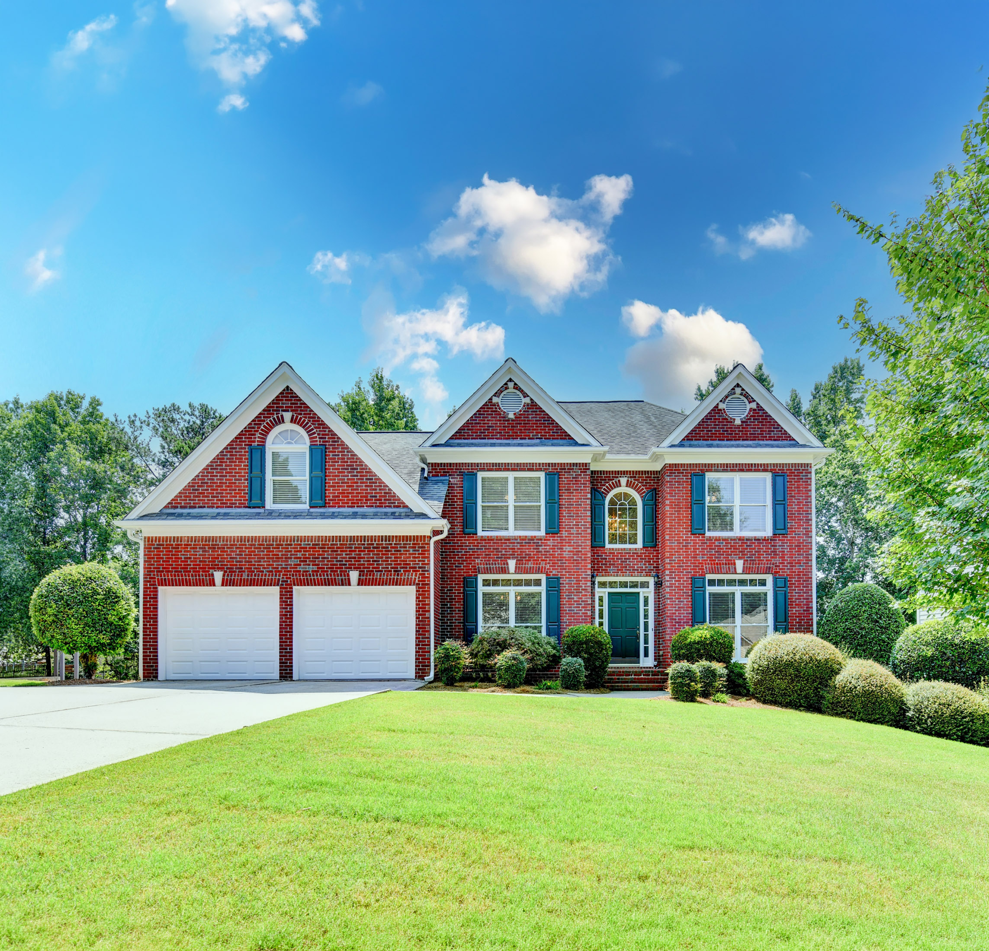
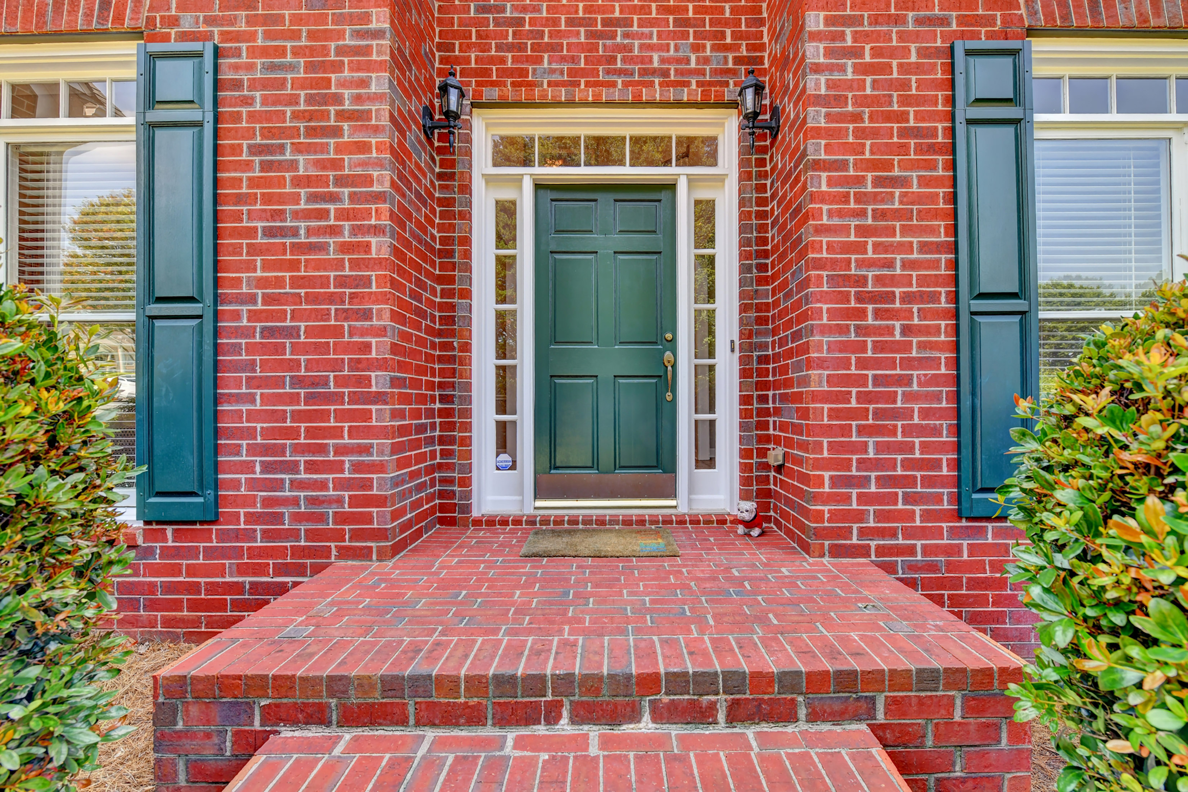
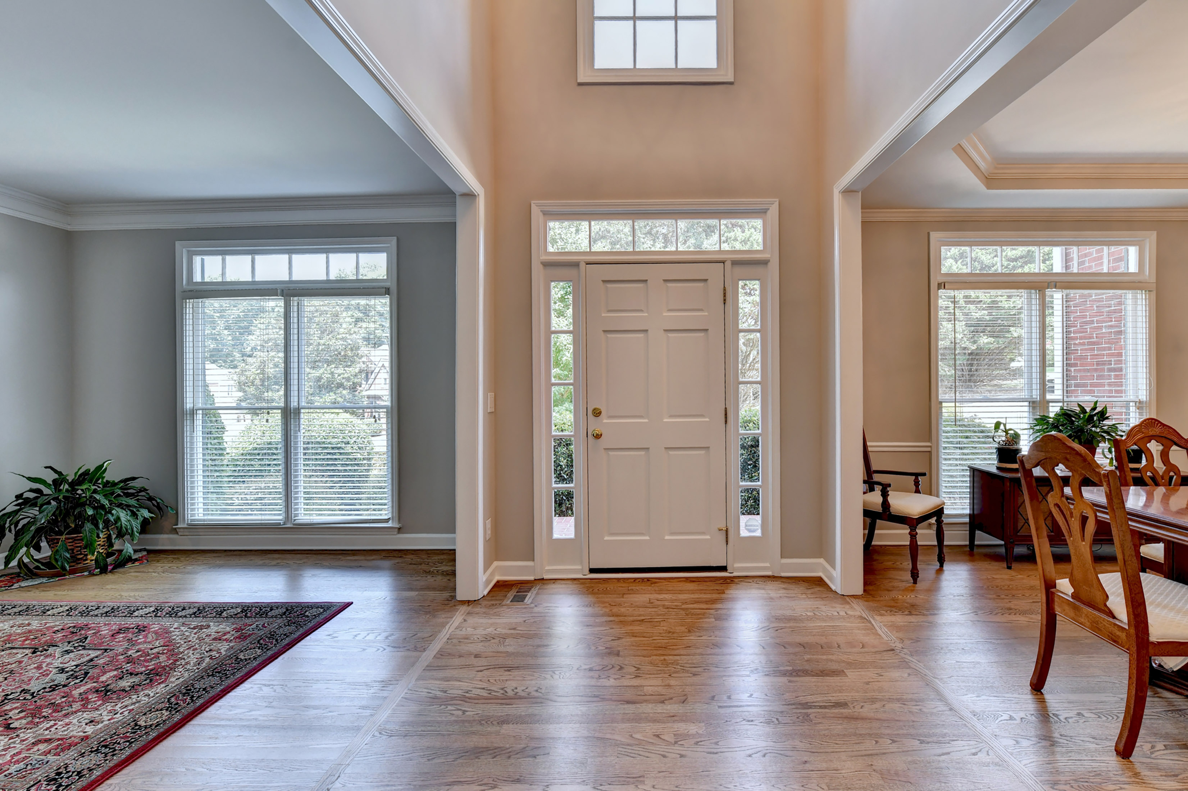
Located on a small cul-de-sac street, this home leads a quiet life in a neighborhood full of stellar amenities and fun happenings all year round. Enter through the two-story foyer and find a spacious dining room with a tray ceiling on the left and a home office on the right. The entirely renovated kitchen features beautiful custom-painted cabinetry, stainless steel appliances, including double wall ovens, a gas range with griddle, and a dishwasher. Luxury granite countertops, breakfast bar, breakfast room area, and spacious corner pantry with solid shelving. A main-level screened porch has an entry from the kitchen and breakfast area, as well as the front hall area. You can also access the full-sized deck, perfect for grilling or relaxing with family and friends. A soaring two-story family room, with custom built-ins and a gas fireplace, can accommodate the entire family. There is also a laundry room on the main level for easy access on your busiest days. Head to the second story and find the huge Primary Suite with oversized bedroom bay window, sitting area, and a completely renovated spa bath with a stand-alone jetted tub, frameless glass-enclosed large shower, separate vanities with custom cabinetry, granite countertops, undermounted porcelain sinks, and polished chrome plumbing fixtures. Extensive lighting illuminates different areas of the bathroom, and separate closets keep everyone's things in order. Three secondary bedrooms complete the upper floor. One bedroom has an ensuite renovated bath, while the other two share a renovated Jack and Jill bathroom. The finished terrace level is perfect for game days, play dates, or family movie nights. Open concept design to allow everyone to mingle, there is a large family room, a game area with a wet bar, custom cabinetry, recessed lighting, space for a full-size fridge, a bedroom, and a full bathroom. There are also two large storage rooms for your storage needs and two additional closets in the family room area with shelving for game storage, toys, and keeping everyone's things organized. A covered patio is private and would be the perfect spot for a hot tub, large fenced backyard is completely private, professionally landscaped, and could potentially be the site of your future pool! The main floor features all real 3/4 inch oak hardwood flooring recently refinished, exterior painted September 2025, interior painted July 2026, new luxury carpet with upgraded pad on second floor and stairs, LVP in terrace level, new garage doors, and so much more! Near the new Medley Johns Creek Town Center opening this Fall, short distance to downtown Alpharetta and Avalon, upscale shopping and dining! Cambridge has resort-style amenities, including a competition pool, a tot pool, a huge water slide, a 7000 sq ft clubhouse with a gym, entertainment areas, six lighted tennis courts, a playground, sand volleyball, and neighbors waiting to welcome you!

$5,981/mo

Est. mortgage payment based on a $899,000 home price.

All estimates are provided by Luxury Presence for informational purposes only. Actual amounts may vary.

Additional information

MLS® ID
7812574
Available since
July 30, 2026

Interior Features

Bedrooms
5
Bathrooms
5
Fireplace
Yes
Cooling
Yes
Heating
Yes
Basement
Yes

Exterior Features

Lot Size
0.21 Acres

Other Property Details

Taxes
$5,589
Tax Frequency
Annually
Garage
Yes

 Courtesy of Karen Reynolds | Atlanta Fine Homes Sotheby's International Realty

Based on information from DASH - Sotheby's International Realty (SIR) as of 10/10/2026. This information is for your personal, non-commercial use and may not be used for any purpose other than to identify prospective properties you may be interested in purchasing. The display of MLS data is usually deemed reliable but is NOT guaranteed accurate by the MLS. Buyers are responsible for verifying the accuracy of all information should investigate the data themselves or retain appropriate professionals. Information from sources other than the Listing Agent may have been included in the MLS data. Unless otherwise specified in writing, Broker/Agent has not and will not verify any information obtained from other sources. The Broker/Agent providing the information contained herein may or may not have been the Listing and/or Selling Agent. 

©2026 DASH - Sotheby's International Realty (SIR). All rights reserved. 

Data last updated 7:18 AM UTC, 10/10/2026

Powered by Luxury Presence