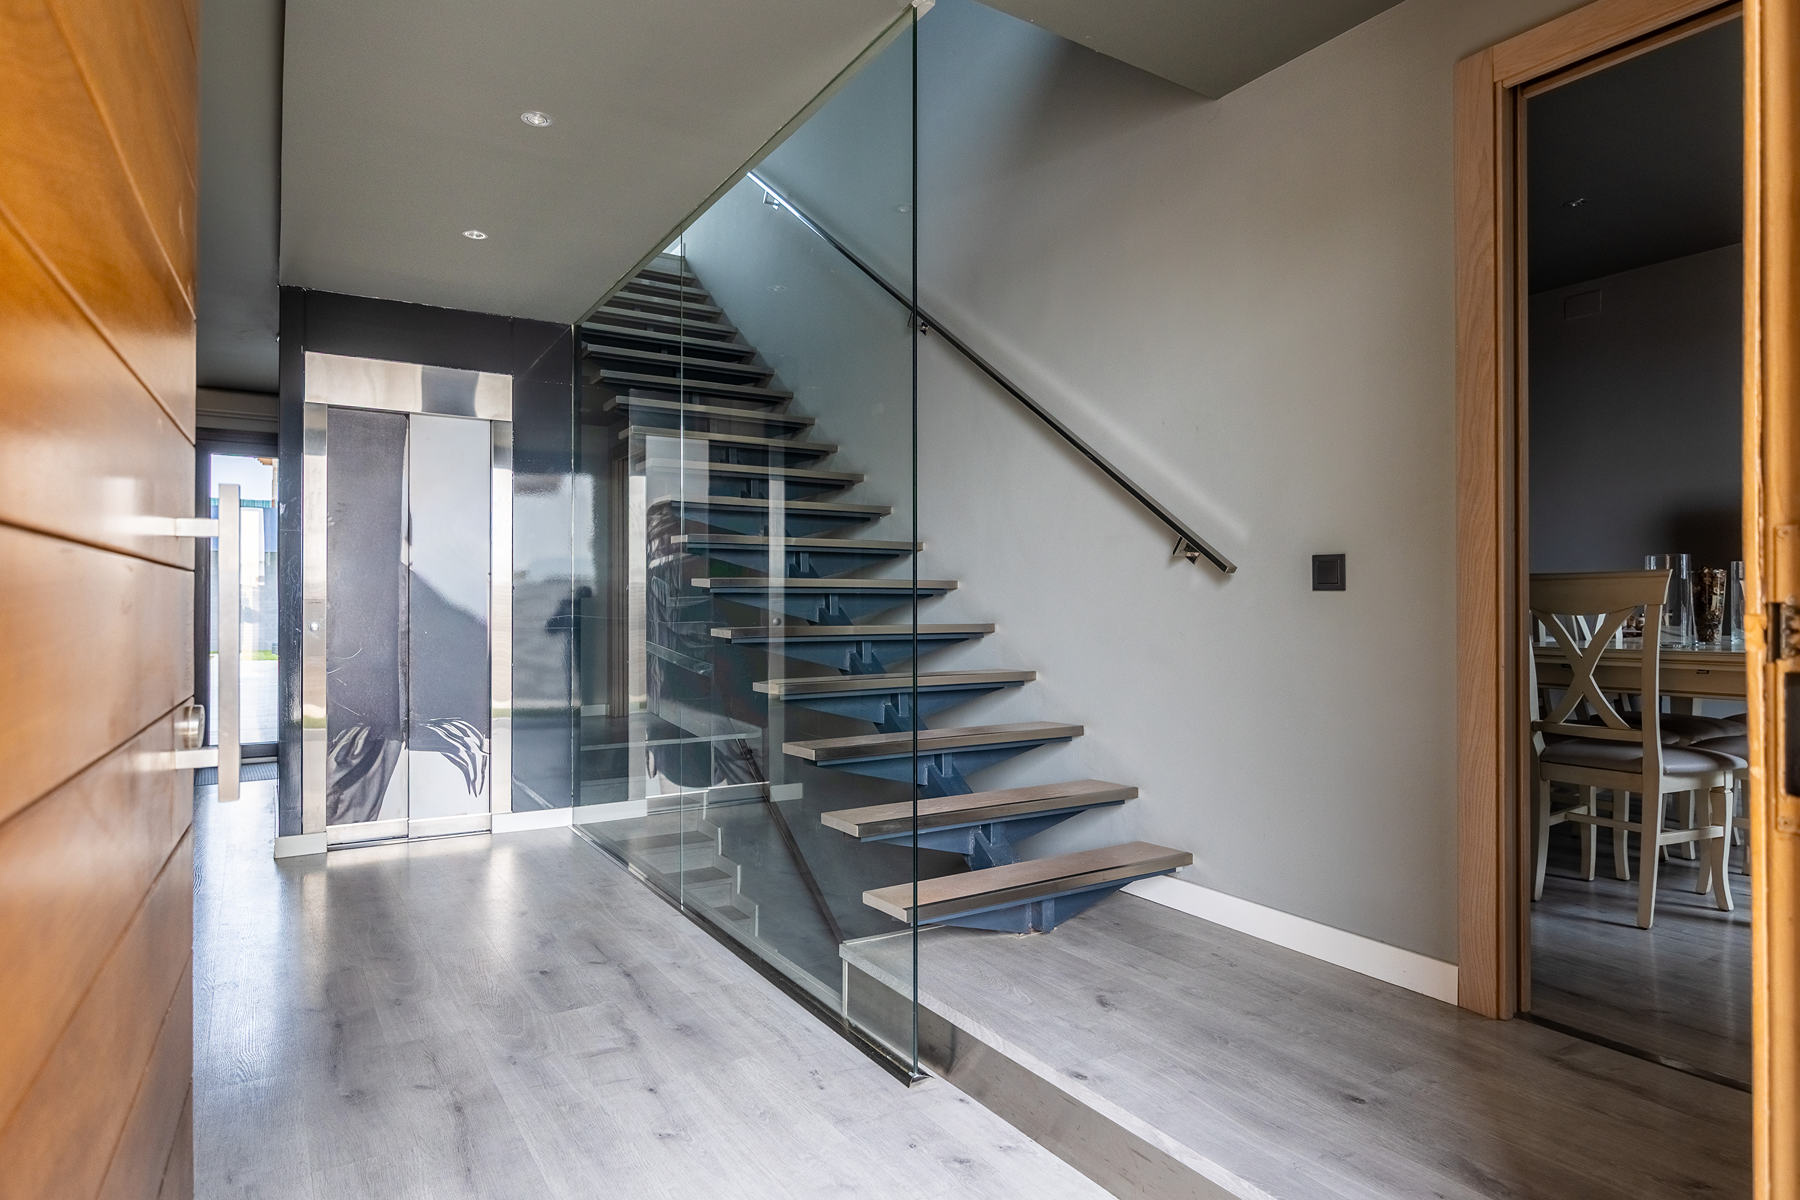
Property photo 1
Property photo 2
Property photo 3
Property photo 4
Property photo 5
6 Beds
8 Baths
470 sqft

$2,228,943

Calle Genciana, Dos Hermanas, 41089

Price per sqft$4,742.43
Built in2018
Property size470 sqft
Property typeResidential

Overview

Active

Listed Mar 11, 2026

Updated 37h ago

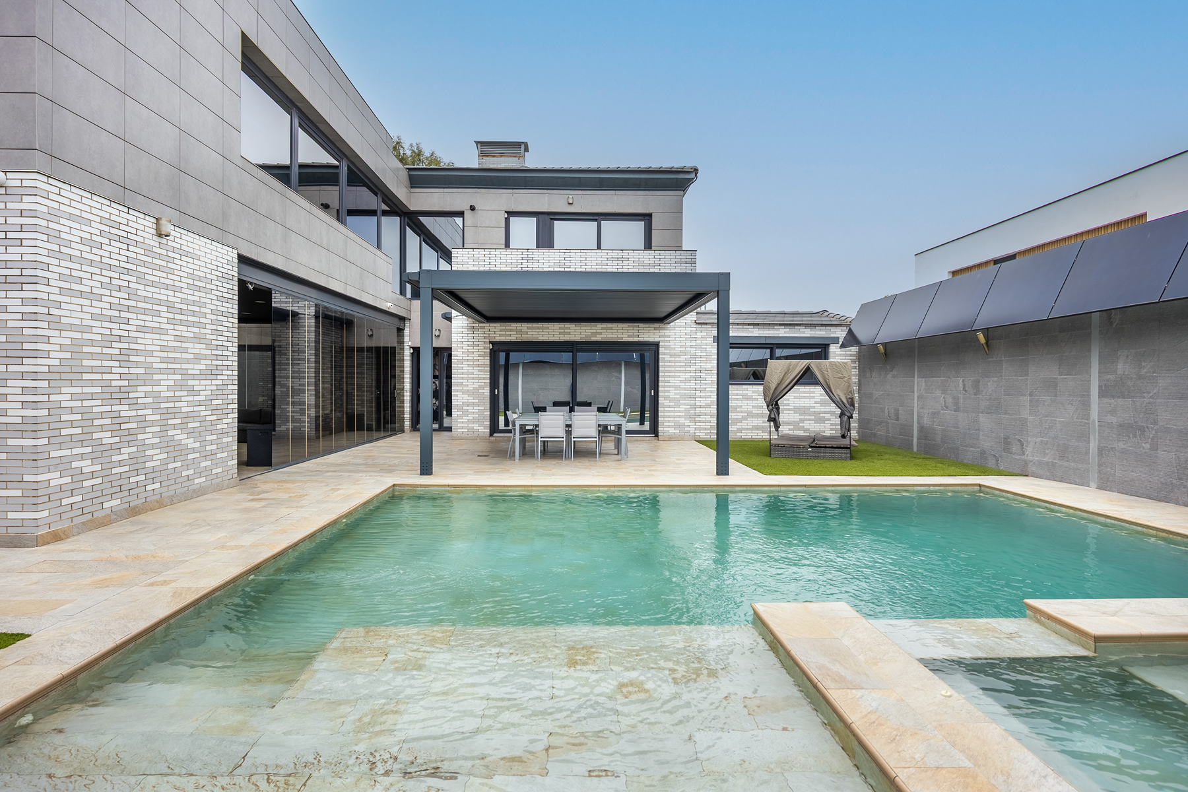
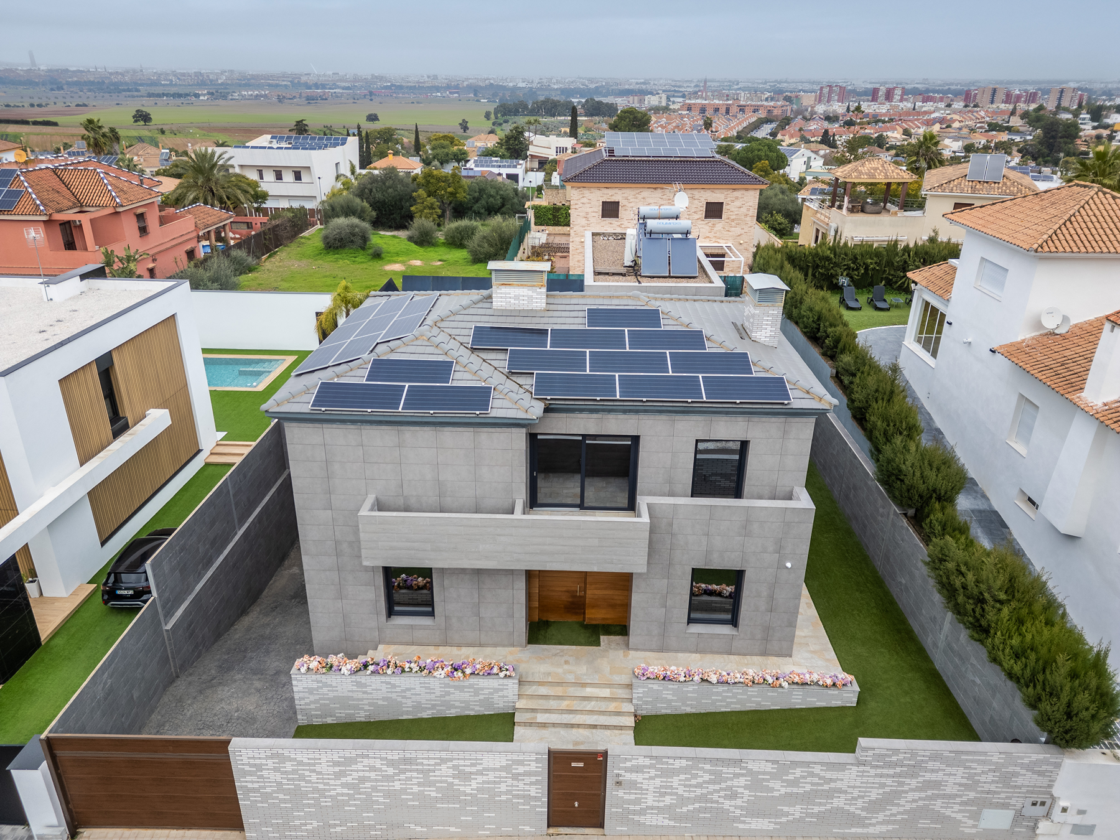
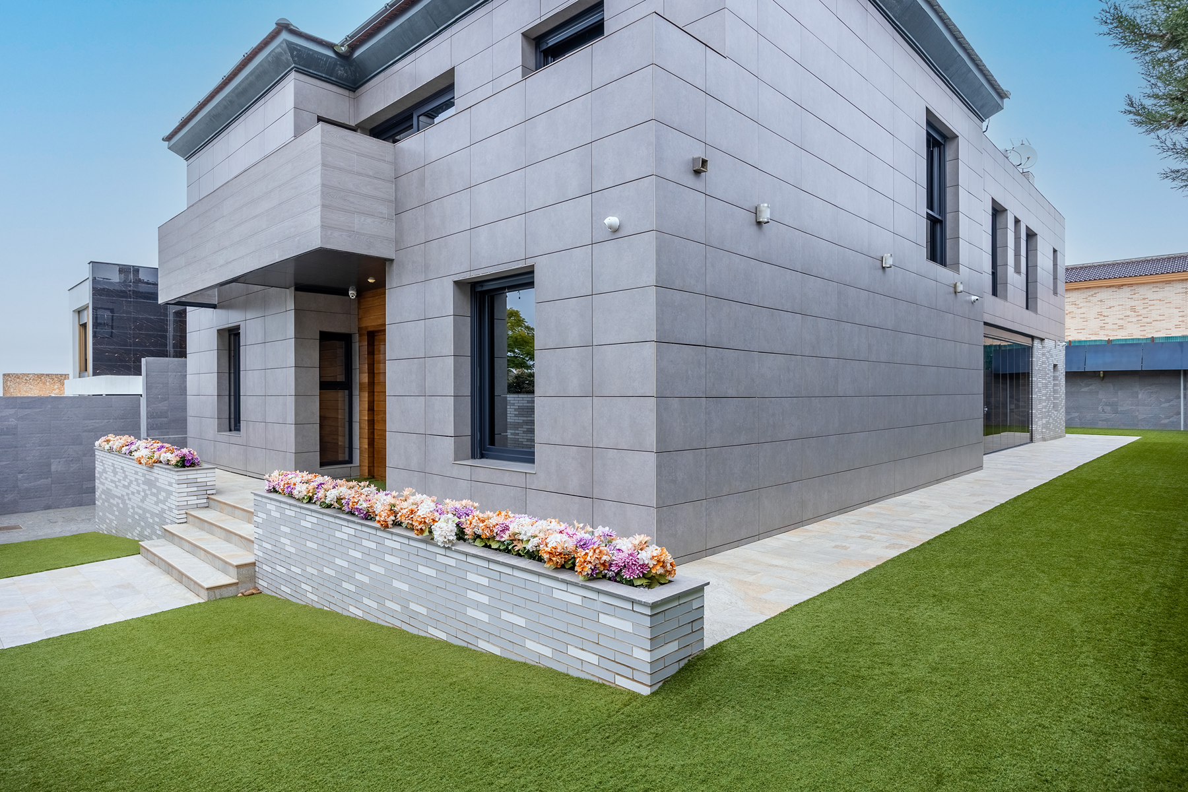
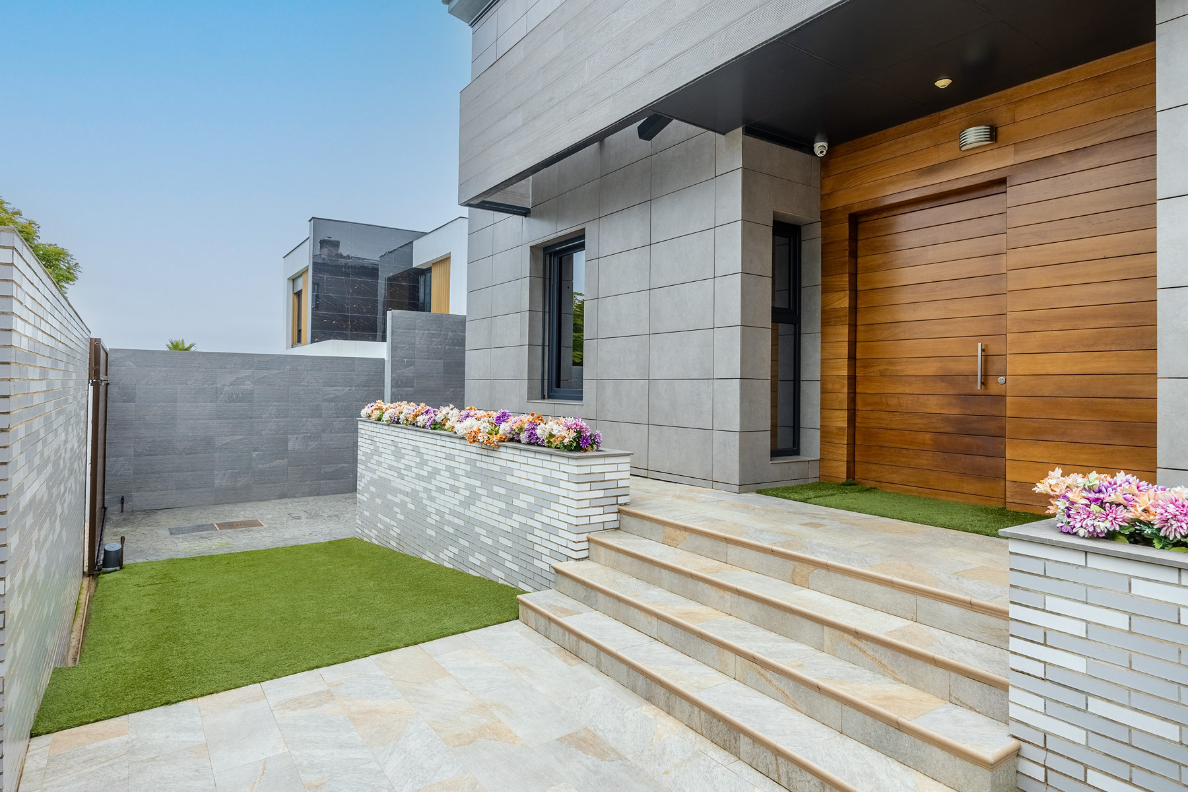
The property has a built area of 490 square meters, on a plot of 686 square meters, and accommodates six bedrooms and 7 bathrooms. On the main floor, there is a spacious living room with a fireplace, a fully equipped open concept kitchen connected to the outdoor area with direct access to the porch and garden with a pool. Also on this level, there is a domestic laundry area and a professional office with a guest bathroom. On the upper floor, there are six bedrooms and four private full bathrooms, two of them en-suite. The main bedroom has a walk-in closet and a private terrace with outstanding views of the surroundings. On the lower level, there are two additional spaces that can be used as guest or service rooms, a storage area, and parking for two vehicles with automatic access. Outside, in addition to enjoying the garden with various leisure and relaxation areas, there is a large bar lounge with a kitchen and glass curtains for personal and family events, a porch with an automatic opening pergola and dining table, an outdoor bathroom, and utility room. The 41 m2 pool has 3 resting areas, a jacuzzi, and a bathroom. Features: The property has an elevator that connects all levels, including the lower level parking, hot/cold air conditioning with air-zone system, underfloor heating, built-in closets, two fireplaces on the ground floor and first floor, a photovoltaic installation with a water heater support accumulator, and automation for the facilities. High-quality security glass and enclosures. Pool. Covered outdoor porch with bioclimatic pergola. Automatic awnings. Security alarm throughout the property and outdoor areas. In short, this is a meticulously designed house built with great expertise in an environment where you can breathe fresh air and with excellent access and communication routes. Area: Olivar de Quintos is an exclusive residential area just minutes from the shopping center of Seville. Close to international schools with excellent transportation connections to the city and other locations with various metro and bus stops. Near to the Real Club de Golf de Sevilla and the racecourse. It has a social club with a restaurant, event hall, pool, and sports courts.

$14,829/mo

Est. mortgage payment based on a $2,228,943 home price.

All estimates are provided by Luxury Presence for informational purposes only. Actual amounts may vary.

Additional information

MLS® ID
325337
Available since
March 11, 2026

Interior Features

Bedrooms
6
Bathrooms
8
Fireplace
Yes
Cooling
Yes
Heating
Yes
Basement
No

 Courtesy of Óscar Romero | Spain Sotheby's International Realty

Based on information from DASH - Sotheby's International Realty (SIR) as of 10/11/2026. This information is for your personal, non-commercial use and may not be used for any purpose other than to identify prospective properties you may be interested in purchasing. The display of MLS data is usually deemed reliable but is NOT guaranteed accurate by the MLS. Buyers are responsible for verifying the accuracy of all information should investigate the data themselves or retain appropriate professionals. Information from sources other than the Listing Agent may have been included in the MLS data. Unless otherwise specified in writing, Broker/Agent has not and will not verify any information obtained from other sources. The Broker/Agent providing the information contained herein may or may not have been the Listing and/or Selling Agent. 

©2026 DASH - Sotheby's International Realty (SIR). All rights reserved. 

Data last updated 5:51 AM UTC, 10/11/2026

Powered by Luxury Presence