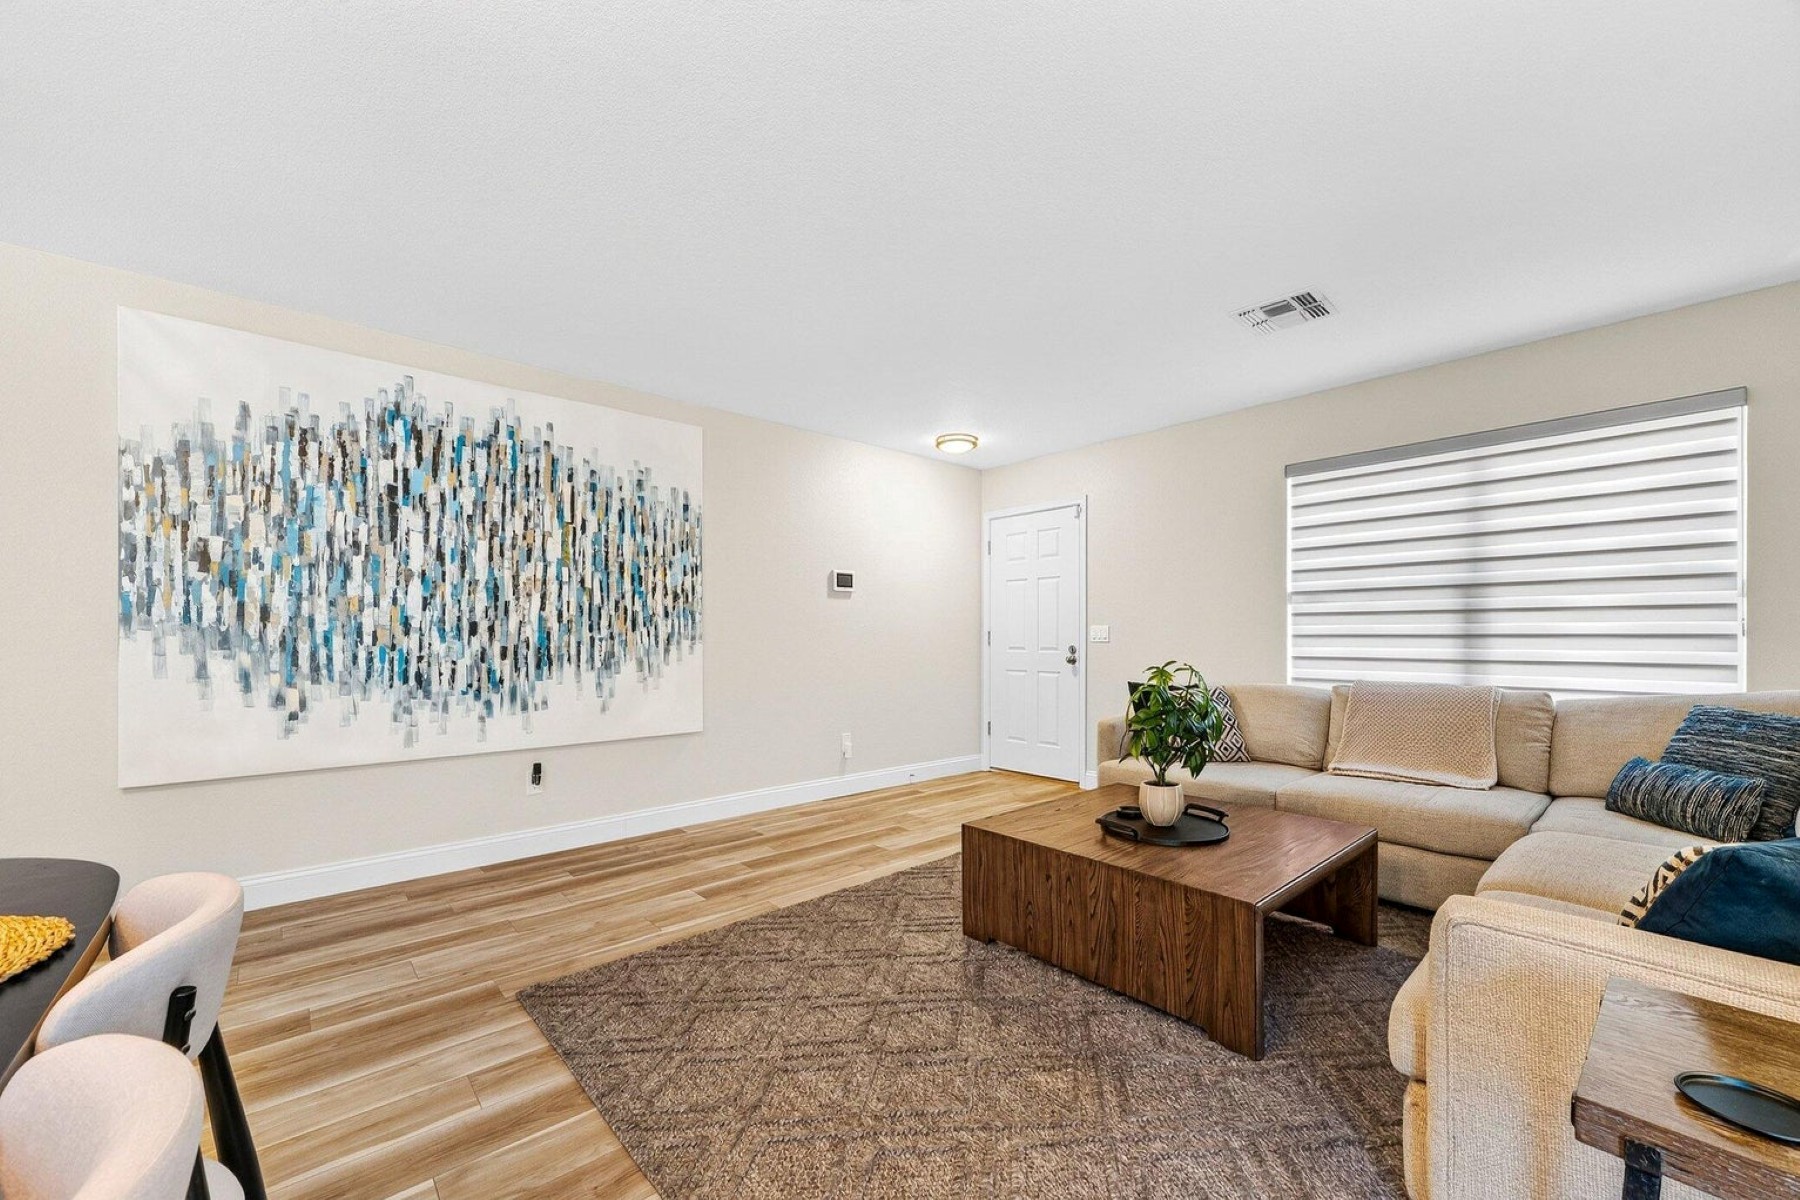
Property photo 1
Property photo 2
Property photo 3
Property photo 4
Property photo 5
3 Beds
2 Baths
1,854 sqft

$679,000

26235 N 41st Way , Phoenix AZ, 85050

Price per sqft$366.24
Built in1998
Property size1,854 sqft
Property typeResidential

Overview

Active

Listed Aug 3, 2026

Updated 45h ago

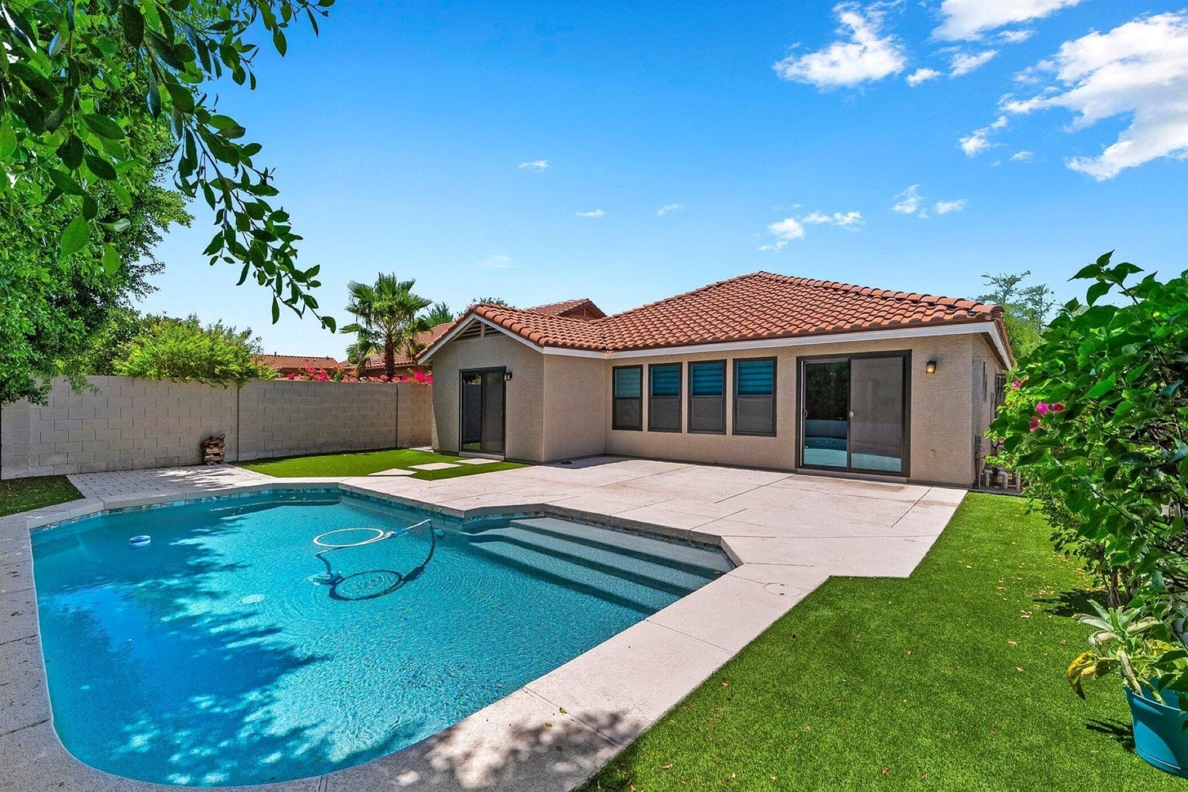
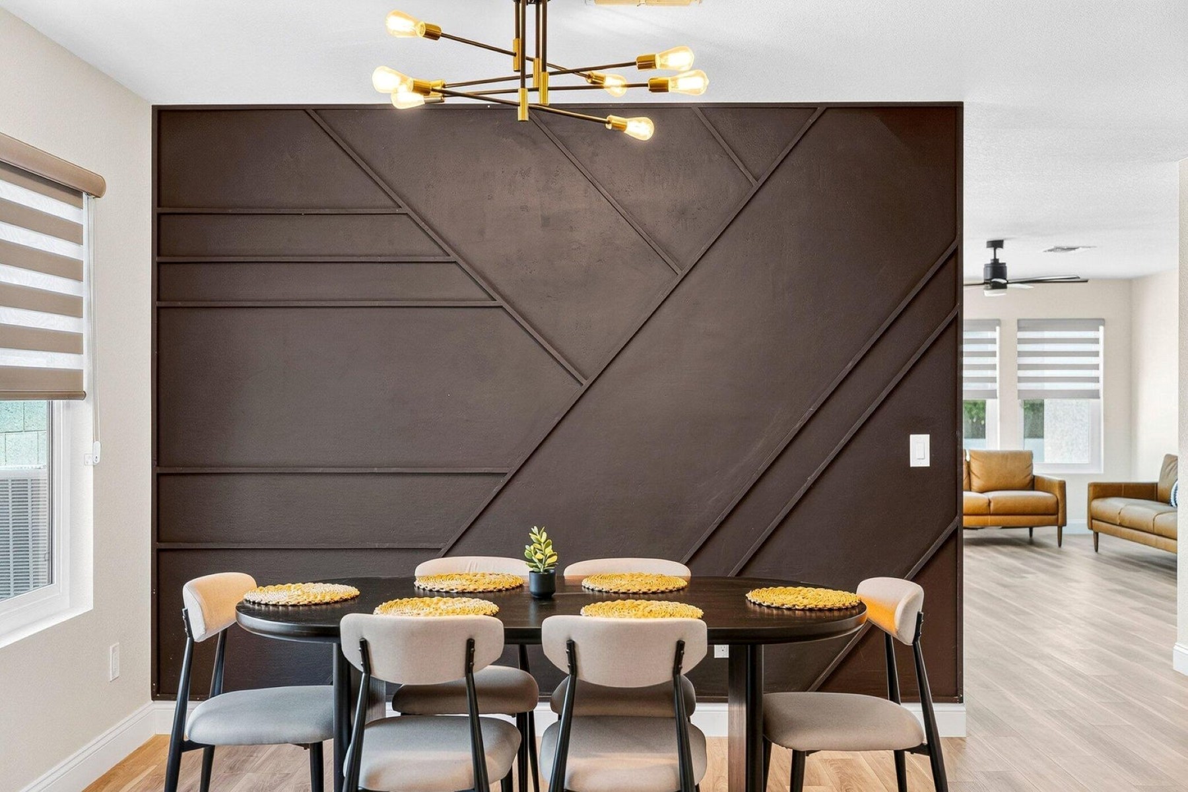
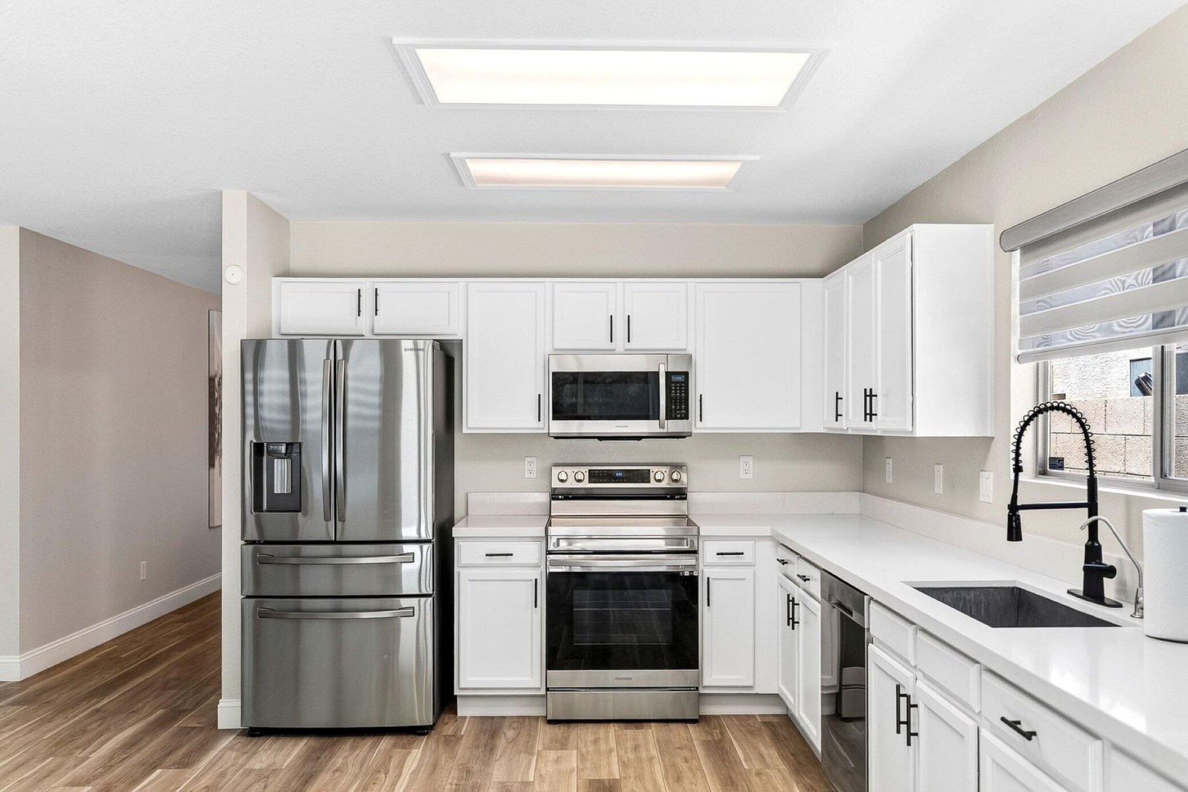
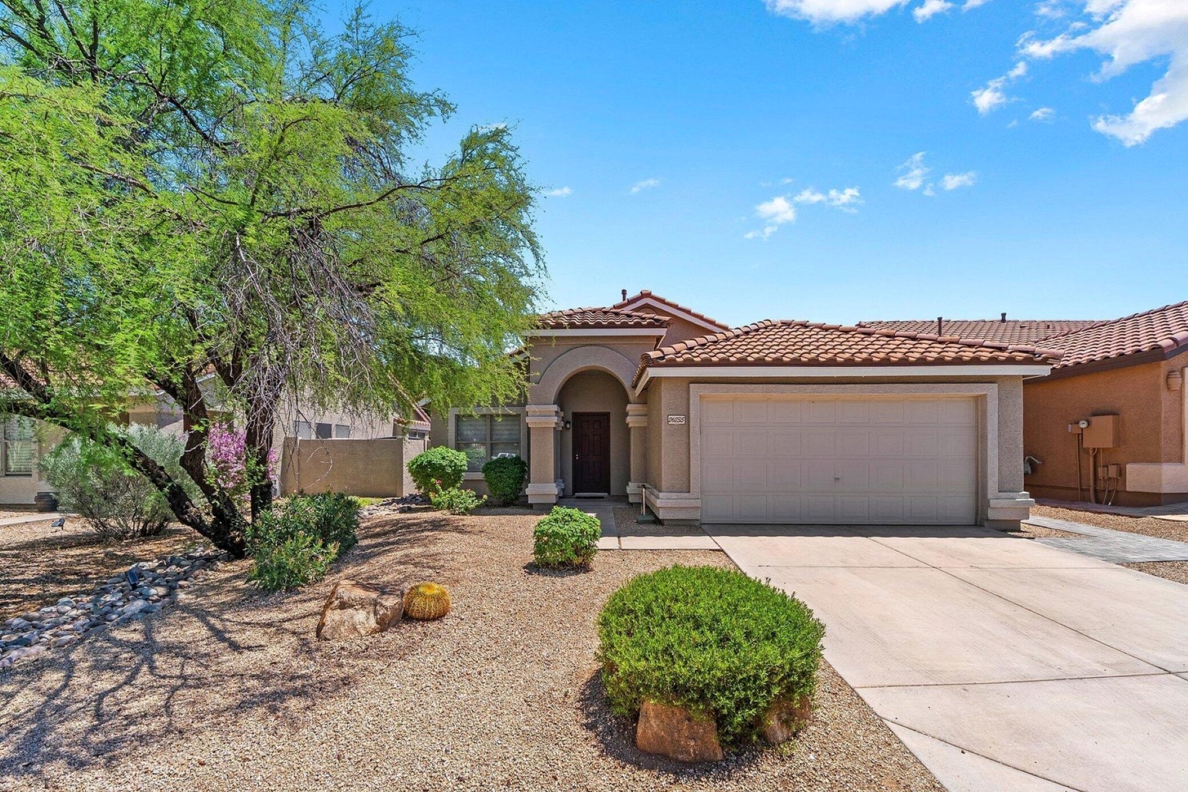
In the master-planned community of Tatum Highlands you'll find a home that has been extensively updated and is move-in-ready. A compelling opportunity, with major improvements already completed for you, the stuff that is exceedingly important but not as exciting to spend your time or money. Highlights include a new Lennox single-stage HVAC unit installed in 2025, a water heater replaced in 2022, and new roof underlayment and sheet metal completed in 2021. Also completed in 2021 were a pool remodel with new equipment, two new sliding doors, and replacement of most windows. Additional features include owned security system, added reverse-osmosis system, added water softener, new blinds throughout, new microwave, refrigerator, dishwasher, oven and more. The interior has been fully updated with remodeled kitchen and bathrooms, all-new luxury vinyl plank flooring, new finishes and hardware, and fresh interior and exterior paint. Three bedrooms, two bathrooms, and a light-filled open floor plan with separate living, dining, and family rooms complete this extensive The outdoor living space is equally impressive, featuring a large backyard with plenty of room to relax and entertain, a beautifully remodeled swimming pool with all-new equipment, refreshed landscaping and a new sprinkler system. Filled with natural light and meticulously maintained inside and out, this inviting Tatum Highlands home combines modern updates, major system improvements, and true move-in-ready convenience. All furniture at the home, (in the MLS photos) are available to convey with the home. Easy to show.

$4,517/mo

Est. mortgage payment based on a $679,000 home price.

All estimates are provided by Luxury Presence for informational purposes only. Actual amounts may vary.

Additional information

MLS® ID
7060348
Available since
August 3, 2026

Interior Features

Bedrooms
3
Bathrooms
2
Cooling
Yes
Heating
Yes
Basement
No

Exterior Features

Lot Size
0.14 Acres

Other Property Details

Taxes
$3,463
Tax Frequency
Annually
Garage
Yes

 Courtesy of Michelle O'Neill | Russ Lyon Sotheby's International Realty

Based on information from DASH - Sotheby's International Realty (SIR) as of 10/10/2026. This information is for your personal, non-commercial use and may not be used for any purpose other than to identify prospective properties you may be interested in purchasing. The display of MLS data is usually deemed reliable but is NOT guaranteed accurate by the MLS. Buyers are responsible for verifying the accuracy of all information should investigate the data themselves or retain appropriate professionals. Information from sources other than the Listing Agent may have been included in the MLS data. Unless otherwise specified in writing, Broker/Agent has not and will not verify any information obtained from other sources. The Broker/Agent providing the information contained herein may or may not have been the Listing and/or Selling Agent. 

©2026 DASH - Sotheby's International Realty (SIR). All rights reserved. 

Data last updated 7:15 AM UTC, 10/10/2026

Powered by Luxury Presence