Property photo 1
Property photo 2
Property photo 3
Property photo 4
Property photo 5
4 Beds
2 Baths
3,826 sqft

$999,900

72305 E Reata Rd, Kennewick WA, 99338

Price per sqft$261.34
Built in2016
Property size3,826 sqft
Property typeResidential

Overview

Active

Listed Aug 25, 2026

Updated 43h ago

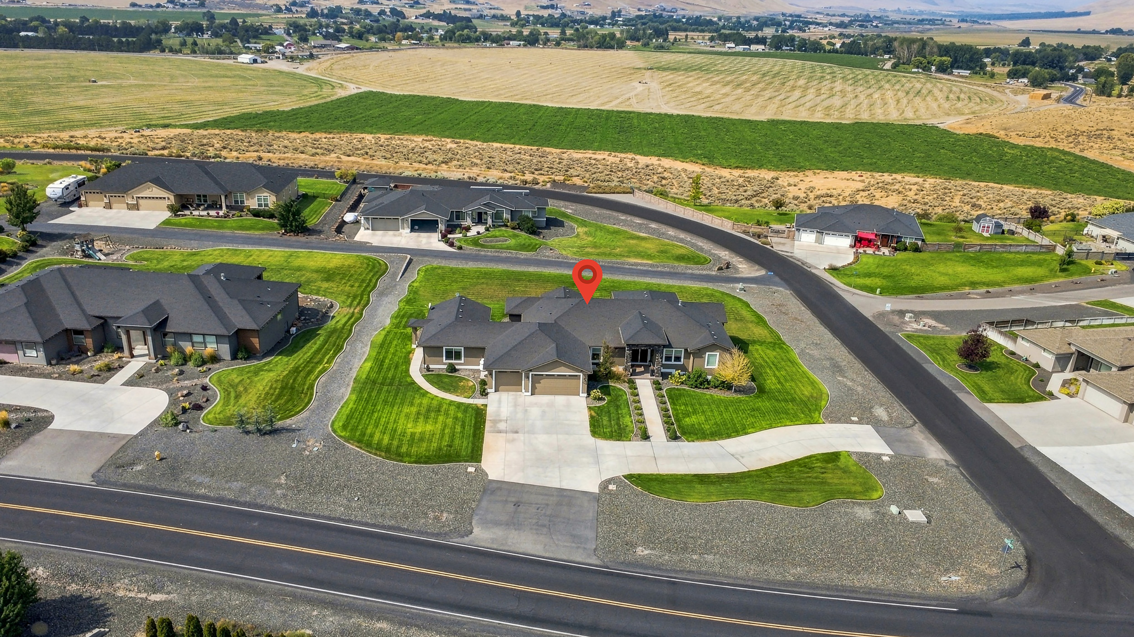
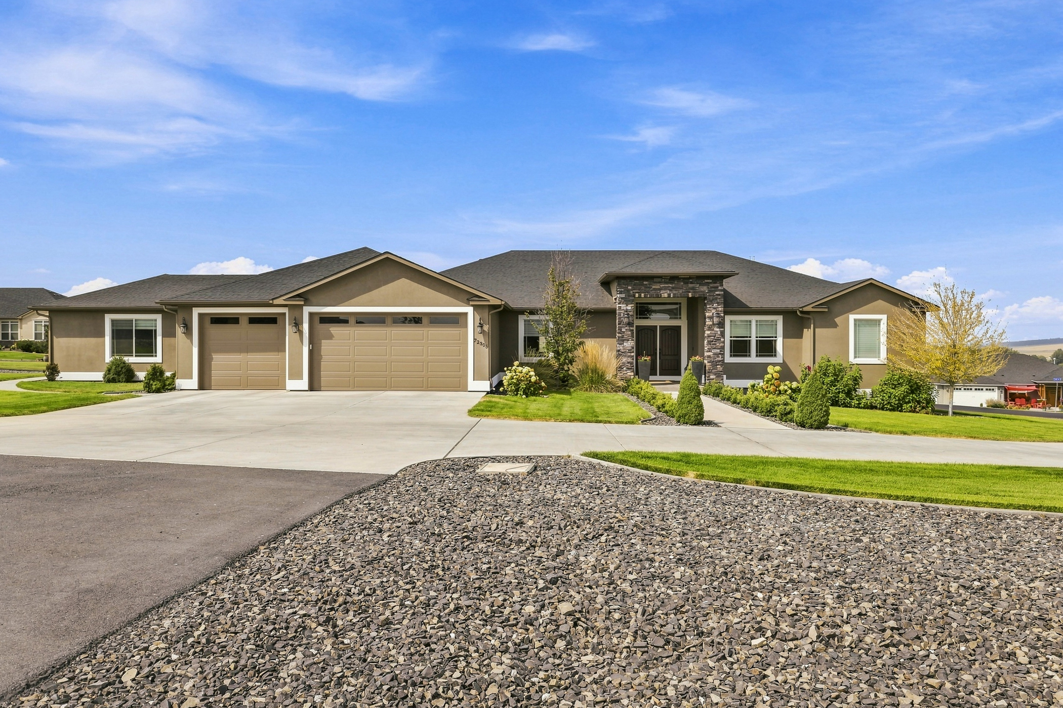
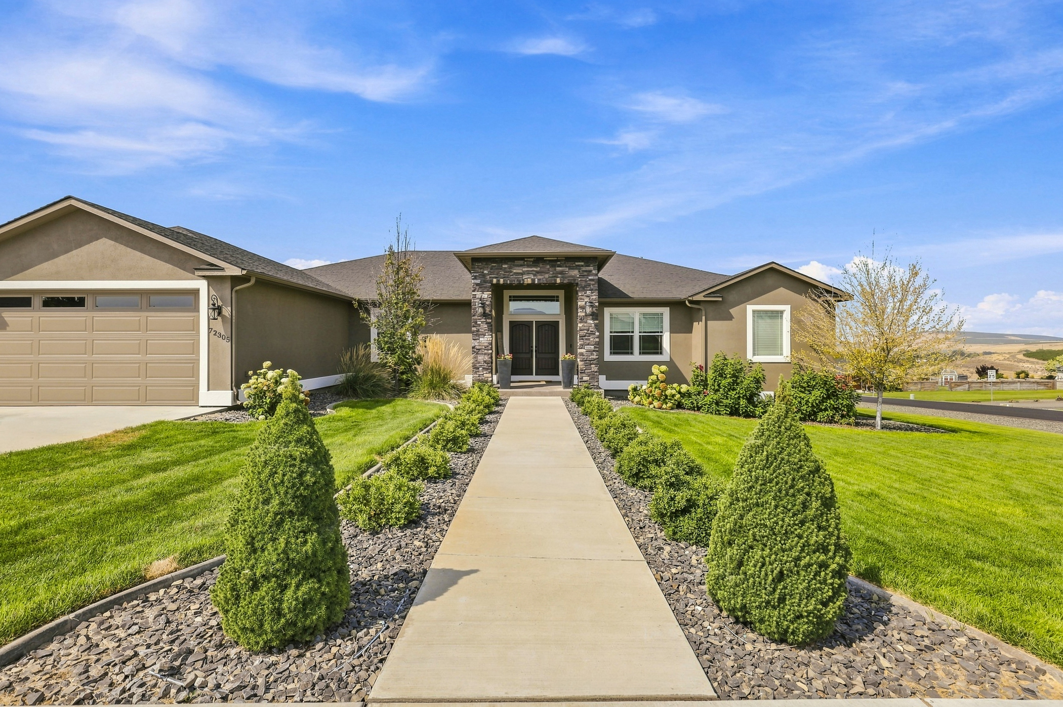
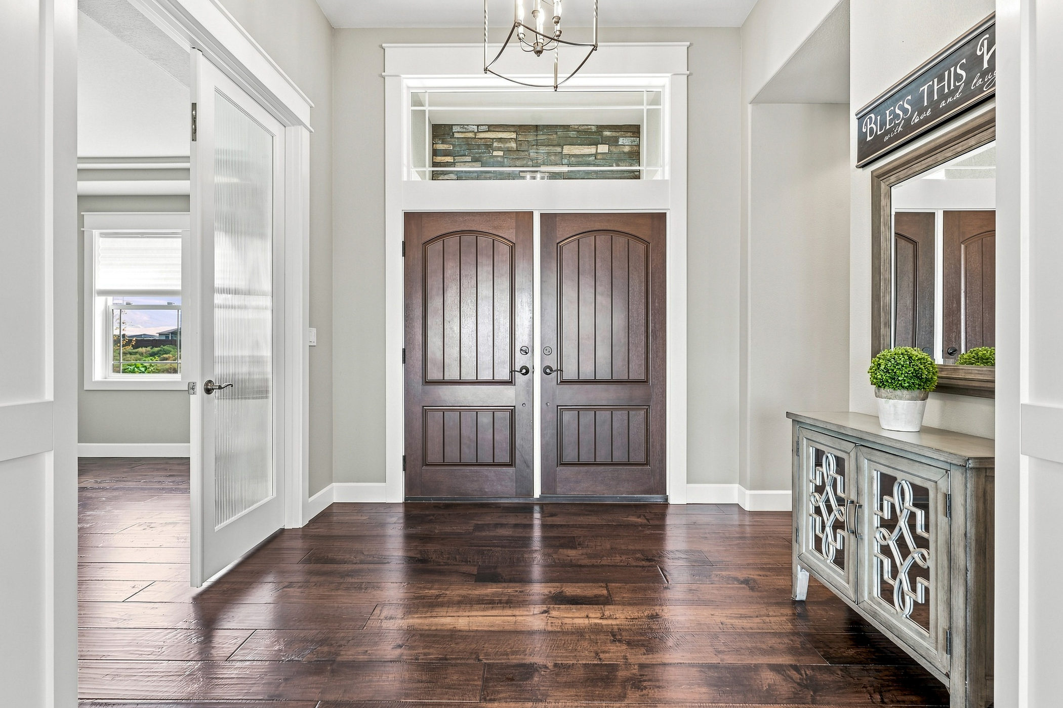
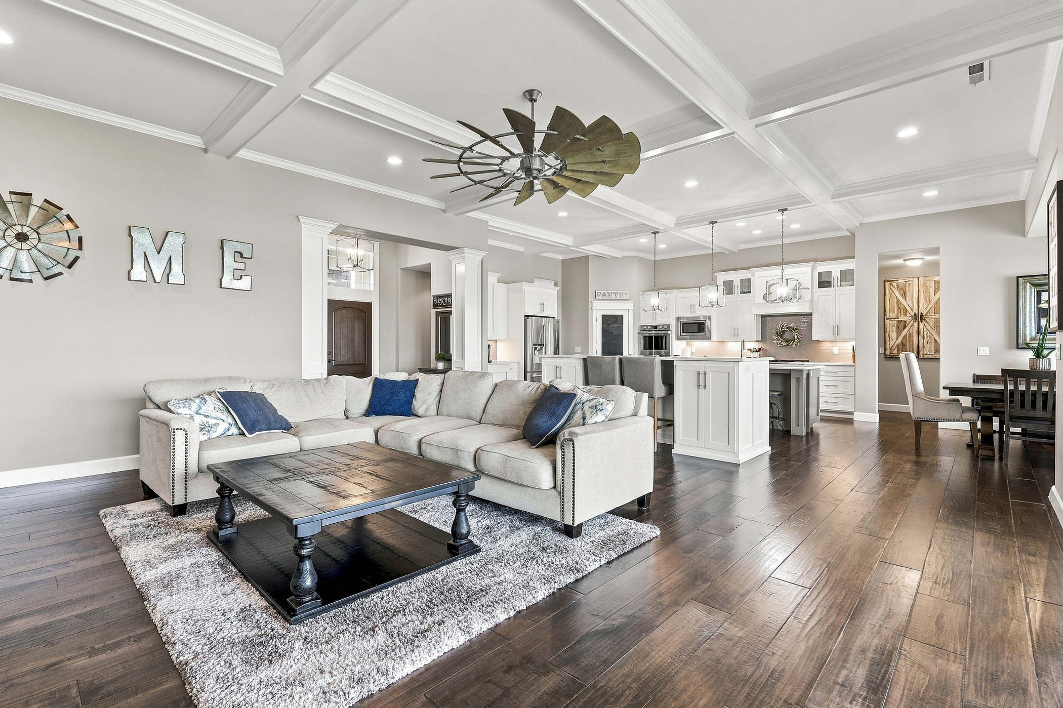
Estate Living with Flexible Luxury on Nearly an Acre Experience the perfect blend of luxury, space, and versatility in this stunning custom-built 3,826 sq. ft. estate, ideally situated on a beautifully landscaped 0.89-acre homesite in one of the area's most desirable neighborhoods. Featuring 4 bedrooms plus a den, 4 bathrooms, and a fully equipped attached ADU with its own private exterior entrance, kitchen, and laundry, this home is perfectly suited for multi-generational living, extended guests, or private home office opportunities. Designed for both everyday comfort and unforgettable entertaining, the gourmet chef's kitchen is the heart of the home, showcasing agas cooktop, double wall ovens, custom cabinetry, and not one—but two islands, including a dedicated serving island complete with dual beverage refrigerators for effortless hosting. The spacious family room is filled with custom craftsmanship, featuring raised ceilings, elegant crown molding, and an expansive double sliding door that opens to the oversized covered patio. From here, enjoy breathtaking sunset views and the peaceful surroundings that make this property truly special. Large windows flood the home with natural light, while remote-controlled electric blinds provide effortless privacy and convenience at the touch of a button. The expansive primary suite is a true retreat, offering abundant natural light, an oversized walk-in closet, and a spa-inspired bathroom featuring a custom tiled walk-in shower. Throughout the home, high-end engineered wood flooring, quality craftsmanship, and upscale finishes create a light, bright, and inviting atmosphere. Outside, the circular driveway creates an impressive estate-style arrival, enhancing the property's grand curb appeal while making everyday access a breeze. The oversized 3-car garage provides plenty of room for vehicles and hobbies, while the extra-deep crawlspace offers exceptional storage opportunities rarely found in today's homes. Offering luxury finishes, flexible living spaces, breathtaking views, and an exceptional location, this one-of-a-kind property is the perfect place to call home.

$6,652/mo

Est. mortgage payment based on a $999,900 home price.

All estimates are provided by Luxury Presence for informational purposes only. Actual amounts may vary.

Additional information

MLS® ID
295946
Available since
August 25, 2026

Interior Features

Bedrooms
4
Bathrooms
2
Fireplace
Yes
Cooling
Yes
Heating
Yes
Basement
No

Exterior Features

Lot Size
0.89 Acres

Other Property Details

Garage
Yes

 Courtesy of Jared Retter | Retter & Company Sotheby's International Realty

Based on information from DASH - Sotheby's International Realty (SIR) as of 10/10/2026. This information is for your personal, non-commercial use and may not be used for any purpose other than to identify prospective properties you may be interested in purchasing. The display of MLS data is usually deemed reliable but is NOT guaranteed accurate by the MLS. Buyers are responsible for verifying the accuracy of all information should investigate the data themselves or retain appropriate professionals. Information from sources other than the Listing Agent may have been included in the MLS data. Unless otherwise specified in writing, Broker/Agent has not and will not verify any information obtained from other sources. The Broker/Agent providing the information contained herein may or may not have been the Listing and/or Selling Agent. 

©2026 DASH - Sotheby's International Realty (SIR). All rights reserved. 

Data last updated 7:18 AM UTC, 10/10/2026

Powered by Luxury Presence