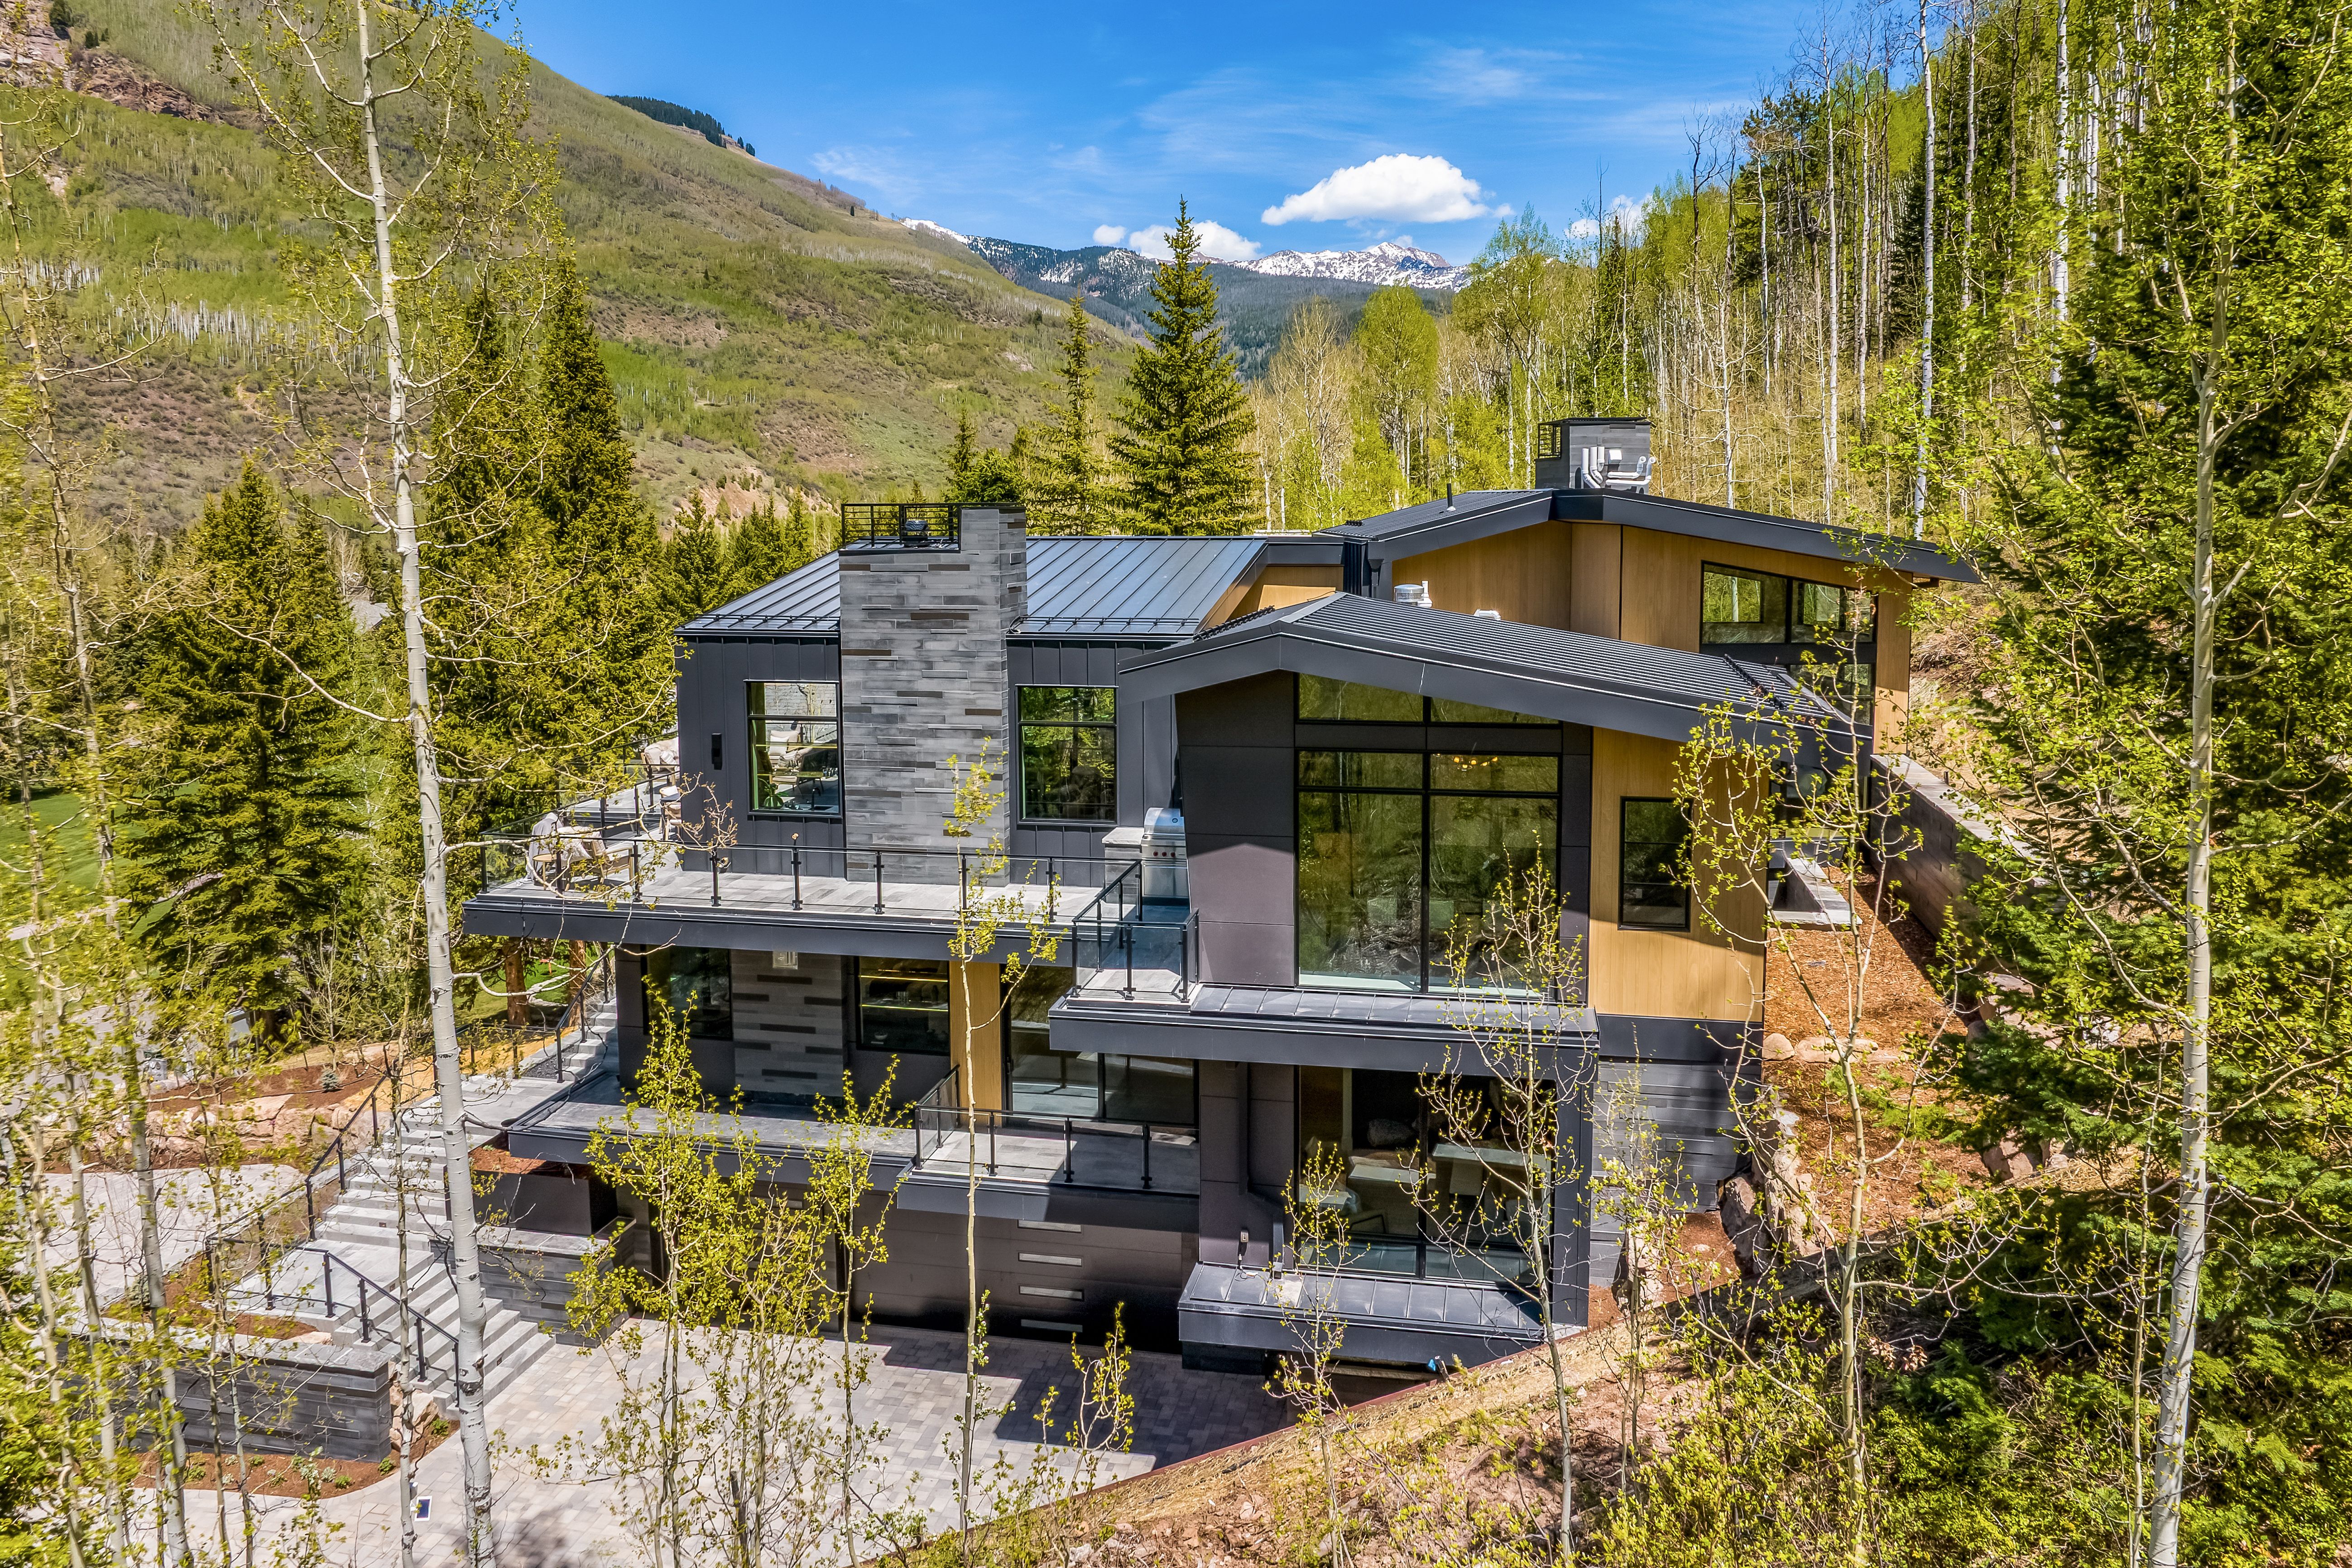
Property photo 1
Property photo 2
Property photo 3
Property photo 4
Property photo 5
5 Beds
7 Baths
6,050 sqft

$24,000,000

1150 Ptarmigan Road , Vail CO, 81657

Price per sqft$3,966.94
Property size6,050 sqft
Property typeResidential

Overview

Active

Listed Jul 1, 2025

Updated 3 days ago

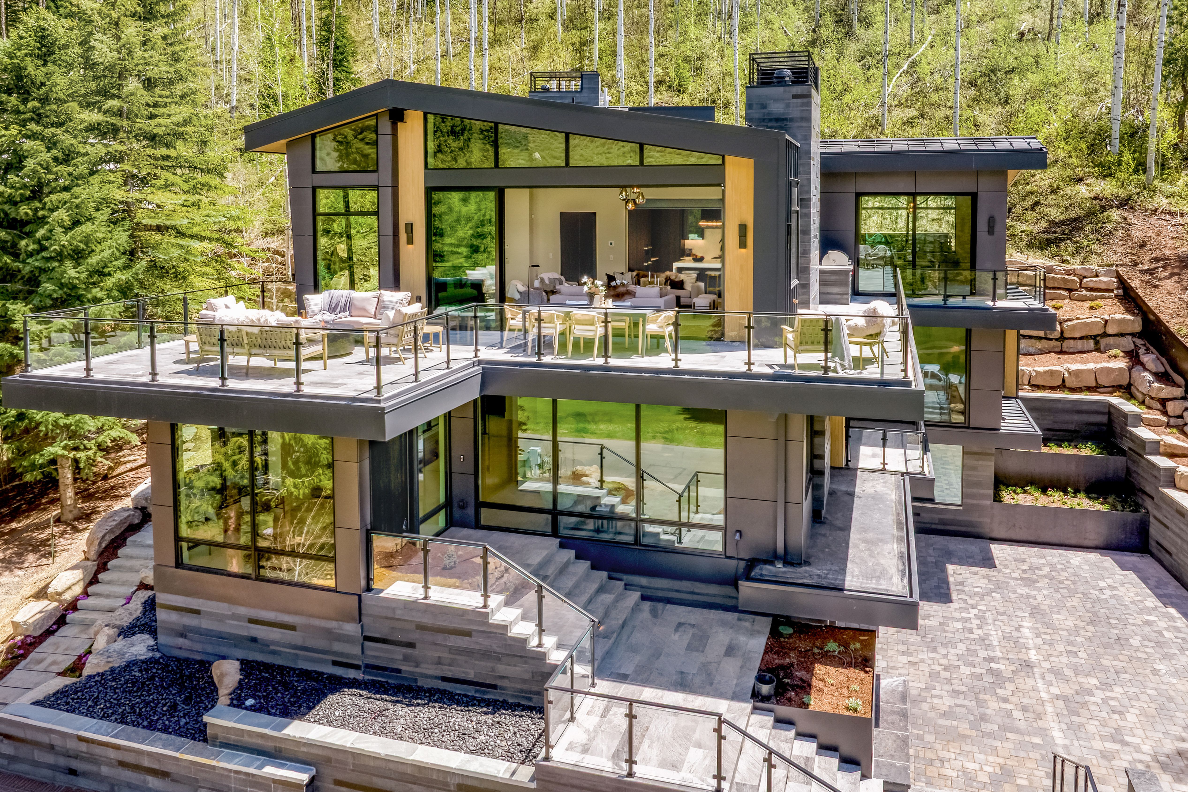
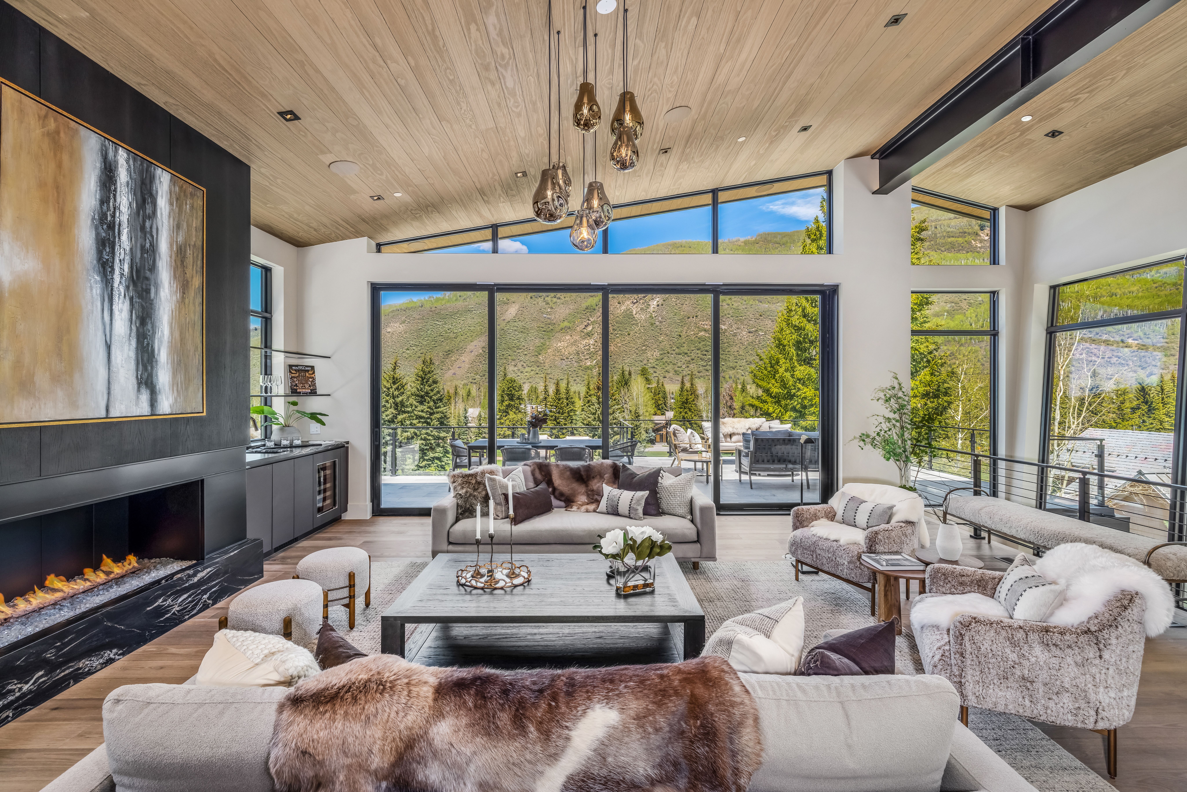
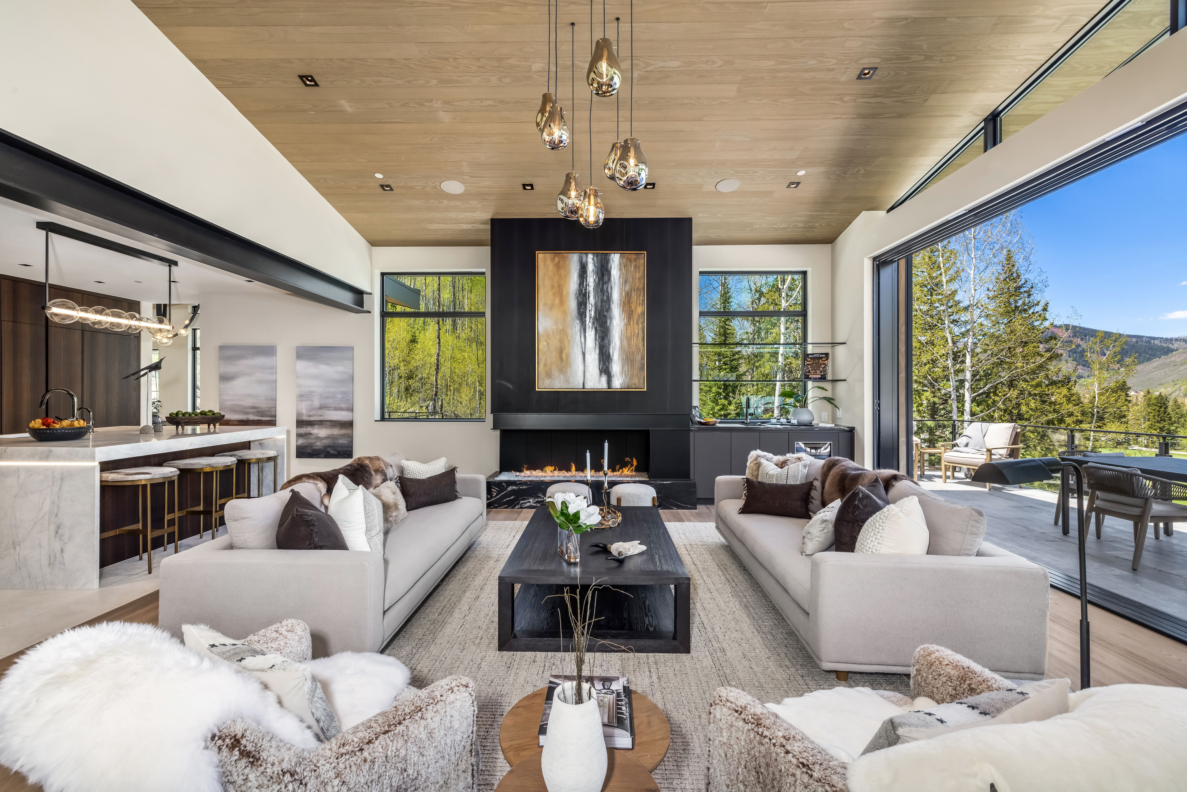
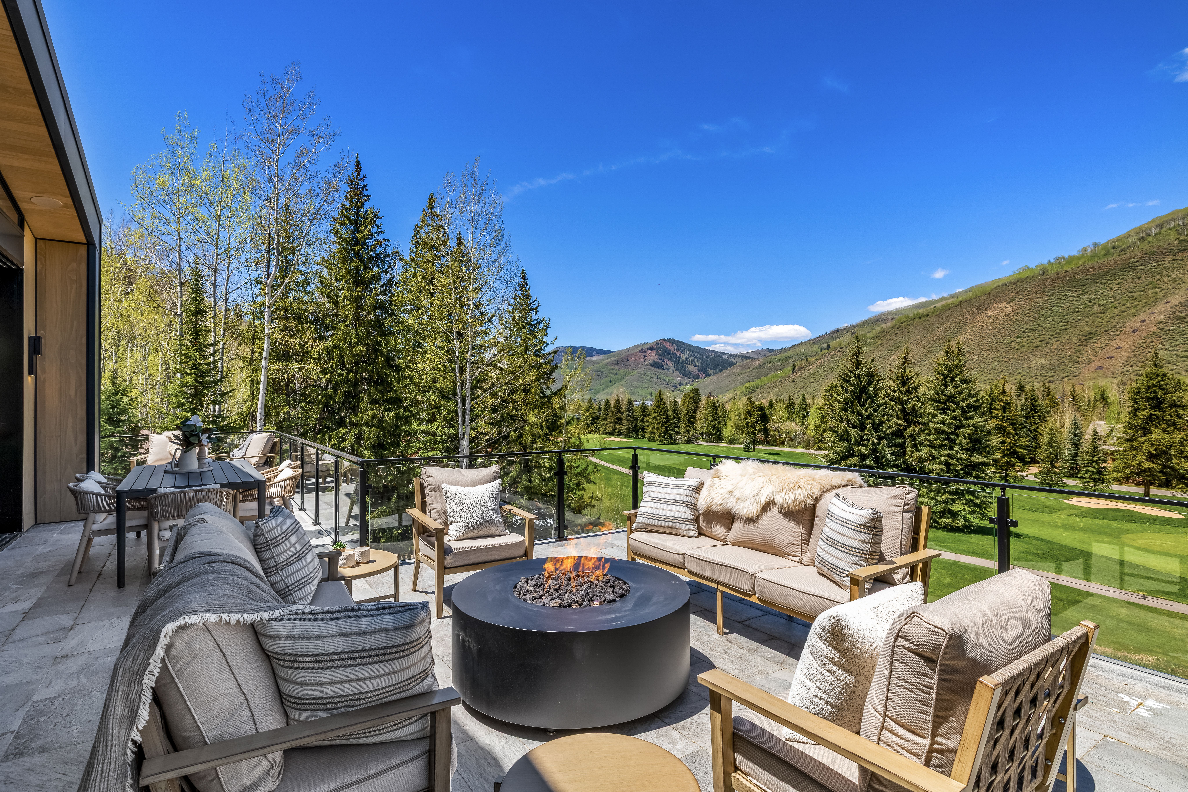
Nestled on one of the most prestigious streets in Vail, 1150 Ptarmigan Road offers a rare opportunity to own a luxurious single-family home. Positioned directly alongside the fourth fairway of the scenic Vail Golf Course, this refined mountain estate captures breathtaking views of the Gore Range, rolling fairways, and the untouched beauty of the White River National Forest. Year-round recreation is truly effortless—golf, hiking, and biking in the summer, with cross-country skiing and snowshoeing out your door in winter—all just a short walk to Vail Village's Golden Peak for ski access, shopping, and dining. This thoughtfully crafted home features five bedrooms plus a dedicated office and seven bathrooms, all finished with upscale materials and a strong connection to the surrounding alpine landscape. The spacious great room showcases soaring ceilings, a custom millwork fireplace, and panoramic windows that flood the space with natural light. A chef's kitchen equipped with Sub-Zero and Wolf appliances, a generous island, and ample cabinetry flows seamlessly into the dining room and beyond to the great room and expansive outdoor spaces. The primary suite is a tranquil retreat with its own heated patio, cozy fireplace, and spa-like bath featuring natural stone finishes and a large walk-in closet with a secure secondary section. Four additional bedrooms are en suite, adding to maximum comfort and privacy. Heated patios, a hot tub, fire pits, a built-in gas grill, a heated 3-car garage, a mudroom, boot warmers, radiant floors, zoned climate control, and smart home systems complete this extraordinary property. Contact your agent today to get additional details such as property website, Frequently Asked Questions, features, amenities, expenses etcetera.

$159,673/mo

Est. mortgage payment based on a $24,000,000 home price.

All estimates are provided by Luxury Presence for informational purposes only. Actual amounts may vary.

Additional information

MLS® ID
1012230
Available since
July 1, 2025

Interior Features

Bedrooms
5
Bathrooms
7
Fireplace
Yes
Cooling
Yes
Heating
Yes
Basement
No

Exterior Features

Lot Size
0.29 Acres

Other Property Details

Taxes
$17,501
Tax Frequency
Annually
Garage
Yes

 Courtesy of Malia Cox Nobrega | LIV Sotheby's International Realty

Based on information from DASH - Sotheby's International Realty (SIR) as of 10/10/2026. This information is for your personal, non-commercial use and may not be used for any purpose other than to identify prospective properties you may be interested in purchasing. The display of MLS data is usually deemed reliable but is NOT guaranteed accurate by the MLS. Buyers are responsible for verifying the accuracy of all information should investigate the data themselves or retain appropriate professionals. Information from sources other than the Listing Agent may have been included in the MLS data. Unless otherwise specified in writing, Broker/Agent has not and will not verify any information obtained from other sources. The Broker/Agent providing the information contained herein may or may not have been the Listing and/or Selling Agent. 

©2026 DASH - Sotheby's International Realty (SIR). All rights reserved. 

Data last updated 7:34 AM UTC, 10/10/2026

Powered by Luxury Presence