Property photo 1
Property photo 2
Property photo 3
Property photo 4
Property photo 5
6 Beds
8 Baths
5,460 sqft

$5,375,000

668 East Royal Fern Way , Santa Rosa Beach FL, 32459

Price per sqft$984.43
Built in2018
Property size5,460 sqft
Property typeResidential

Overview

Active

Listed Oct 5, 2026

Updated 35h ago

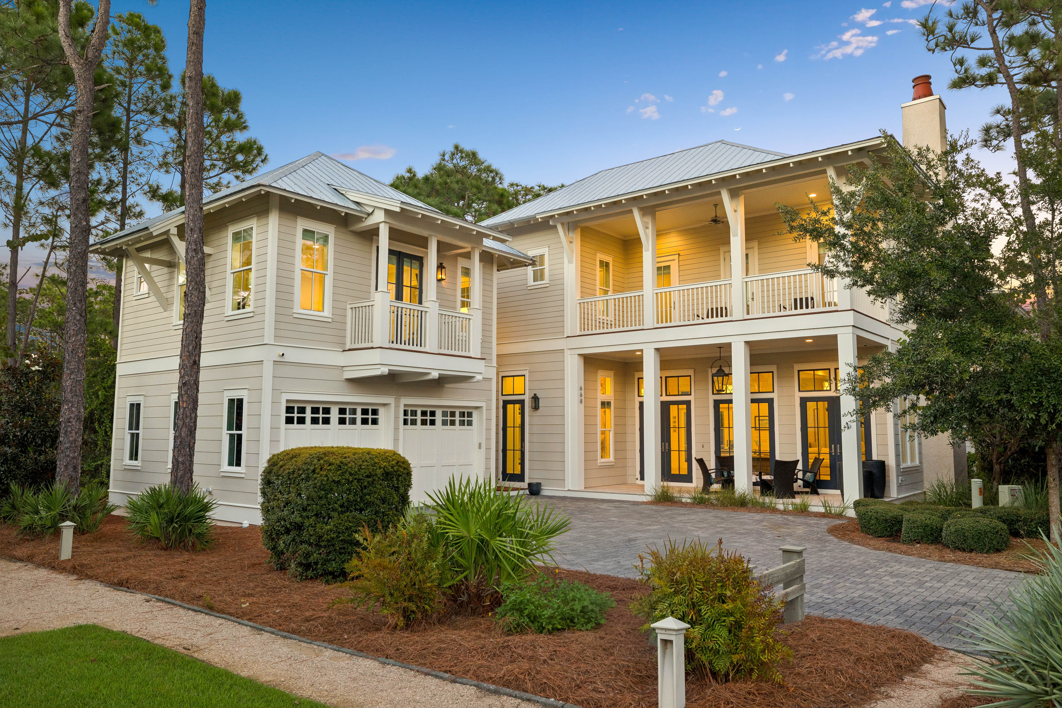
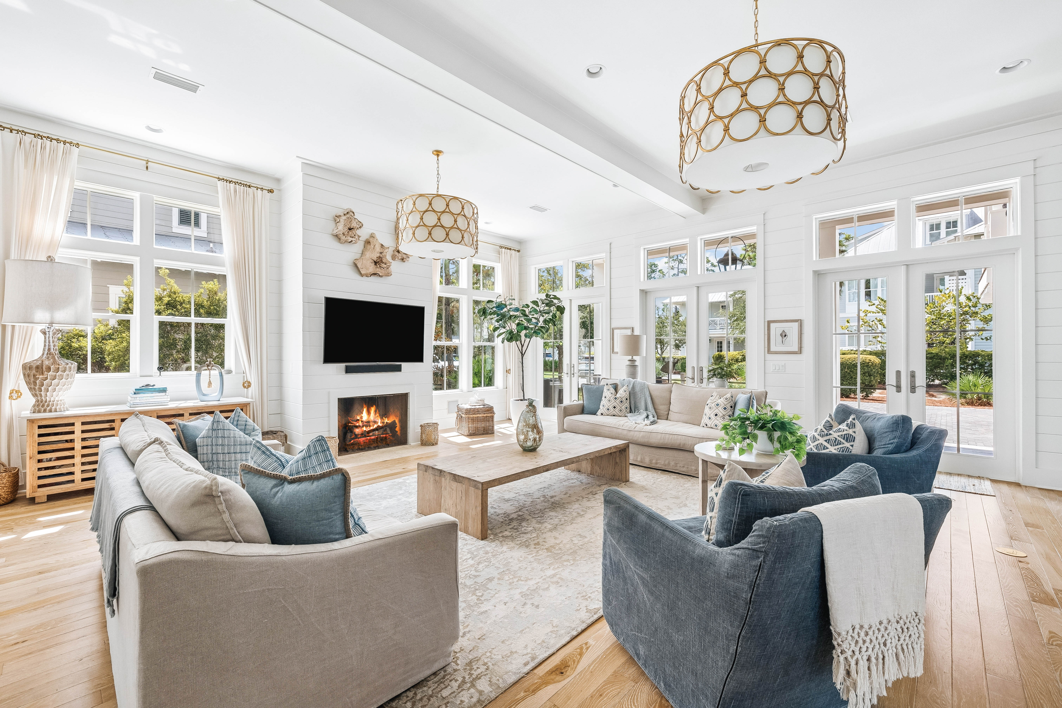
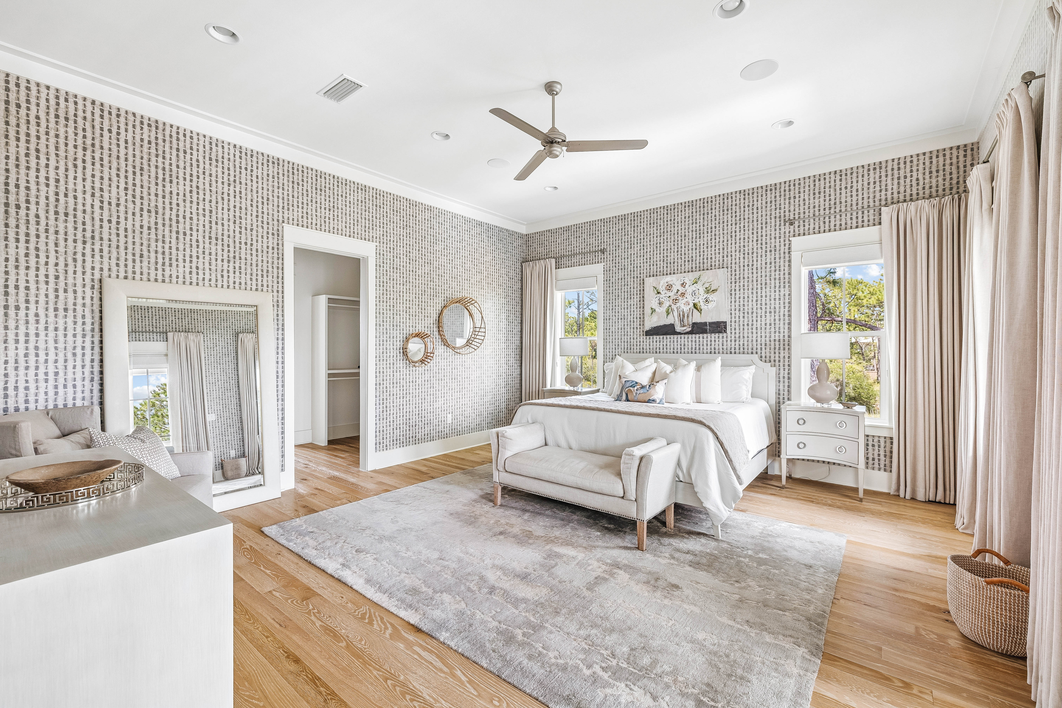
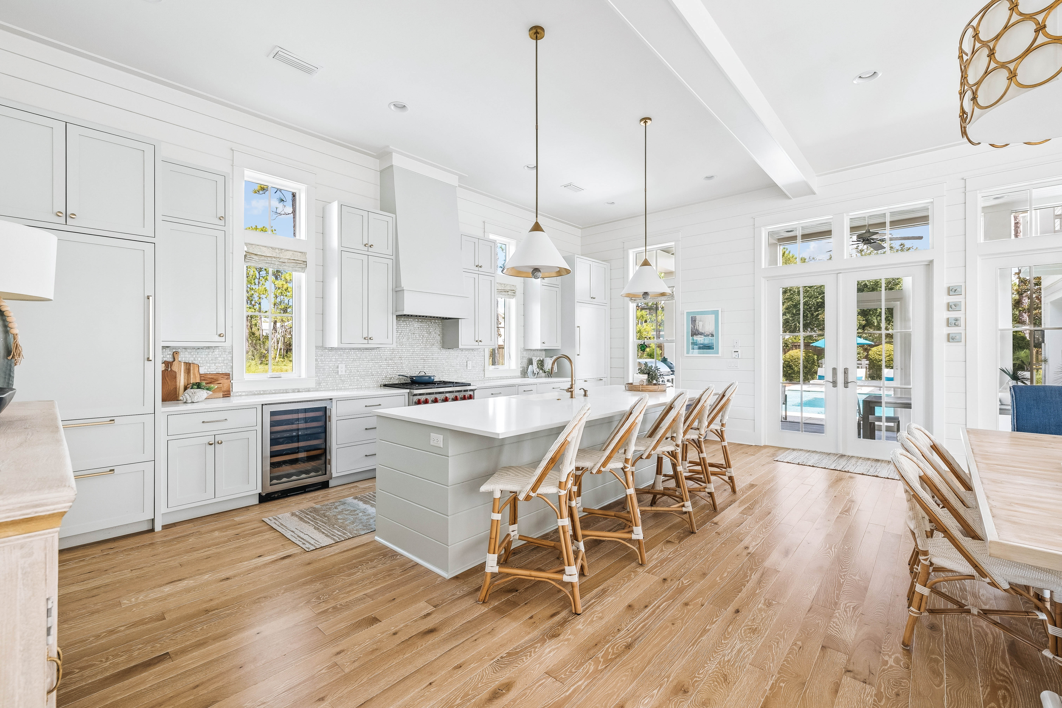
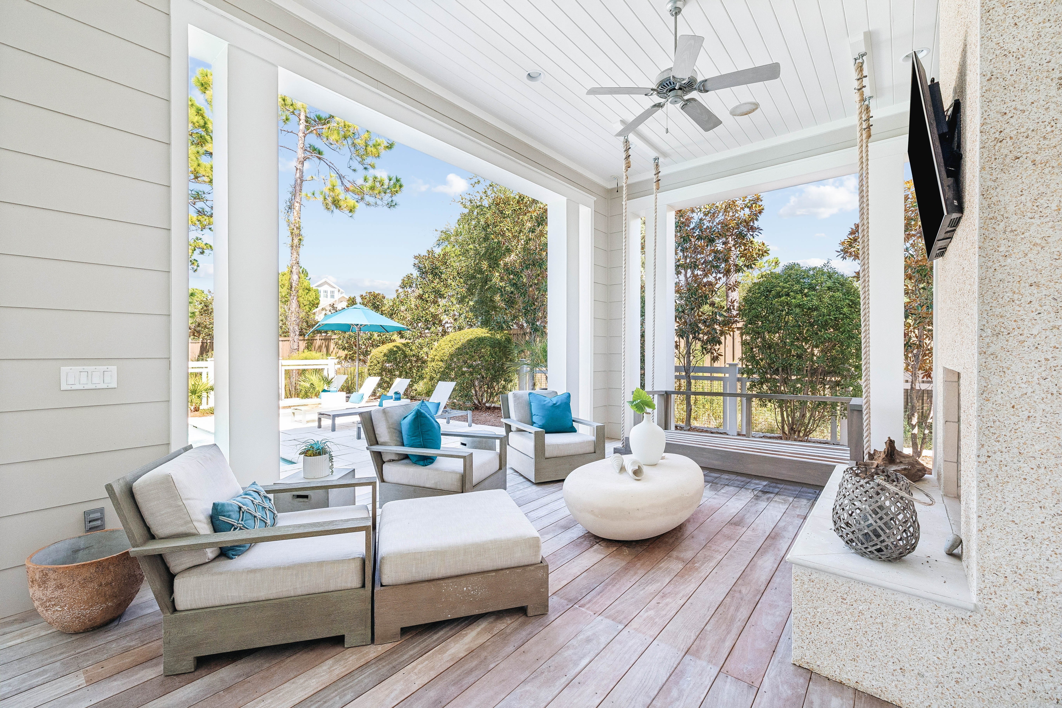
Set on one of the most generous homesites in this distinguished phase of WaterColor, this refined coastal estate enjoys a private setting adjacent to a protected nature preserve and reflective pond. Spanning 5,460 square feet, the residence offers six bedrooms, seven full and one half baths, including a one-bedroom, one-bath carriage suite above a detached two-car garage. Thoughtfully designed for sophisticated coastal living, the interiors feature wire-brushed oak flooring, tailored shiplap walls, and a gas fireplace anchoring the light-filled great room. The kitchen features Sub-Zero and Wolf appliances, a dedicated wine refrigerator, quartz countertops, and custom cabinetry surrounding a generous island. A screened dining porch extends the living spaces outdoors to a private backyard with a 15' x 28' pool and spa, summer kitchen with Big Green Egg, and covered lounge with fireplace and television. The upper level features two primary suites, two additional guest bedrooms, and a four-bed bunk room, all connected by a private elevator. The carriage suite offers a kitchenette, full bath, and private balcony, creating a comfortable retreat for guests. Within WaterColor's 499-acre master-planned community along the Gulf of Mexico, residents enjoy community pools, the gulf-front beach cub, nature trails, the BoatHouse, tennis facilities, and Camp WaterColor with its lazy river and waterslide. A sophisticated coastal residence offering privacy, refined interiors, and exceptional outdoor living in one of WaterColor's most desirable settings along Scenic Highway 30A.

$35,760/mo

Est. mortgage payment based on a $5,375,000 home price.

All estimates are provided by Luxury Presence for informational purposes only. Actual amounts may vary.

Additional information

MLS® ID
1013205
Available since
October 5, 2026

Interior Features

Bedrooms
6
Bathrooms
8
Fireplace
Yes
Cooling
Yes
Basement
No

Exterior Features

Lot Size
0.24 Acres

Other Property Details

Taxes
$35,948
Tax Frequency
Annually
Association Fee Frequency
Quarterly

 Courtesy of Brad Dahler | Scenic Sotheby's International Realty

Based on information from DASH - Sotheby's International Realty (SIR) as of 10/13/2026. This information is for your personal, non-commercial use and may not be used for any purpose other than to identify prospective properties you may be interested in purchasing. The display of MLS data is usually deemed reliable but is NOT guaranteed accurate by the MLS. Buyers are responsible for verifying the accuracy of all information should investigate the data themselves or retain appropriate professionals. Information from sources other than the Listing Agent may have been included in the MLS data. Unless otherwise specified in writing, Broker/Agent has not and will not verify any information obtained from other sources. The Broker/Agent providing the information contained herein may or may not have been the Listing and/or Selling Agent. 

©2026 DASH - Sotheby's International Realty (SIR). All rights reserved. 

Data last updated 4:26 AM UTC, 10/13/2026

Powered by Luxury Presence