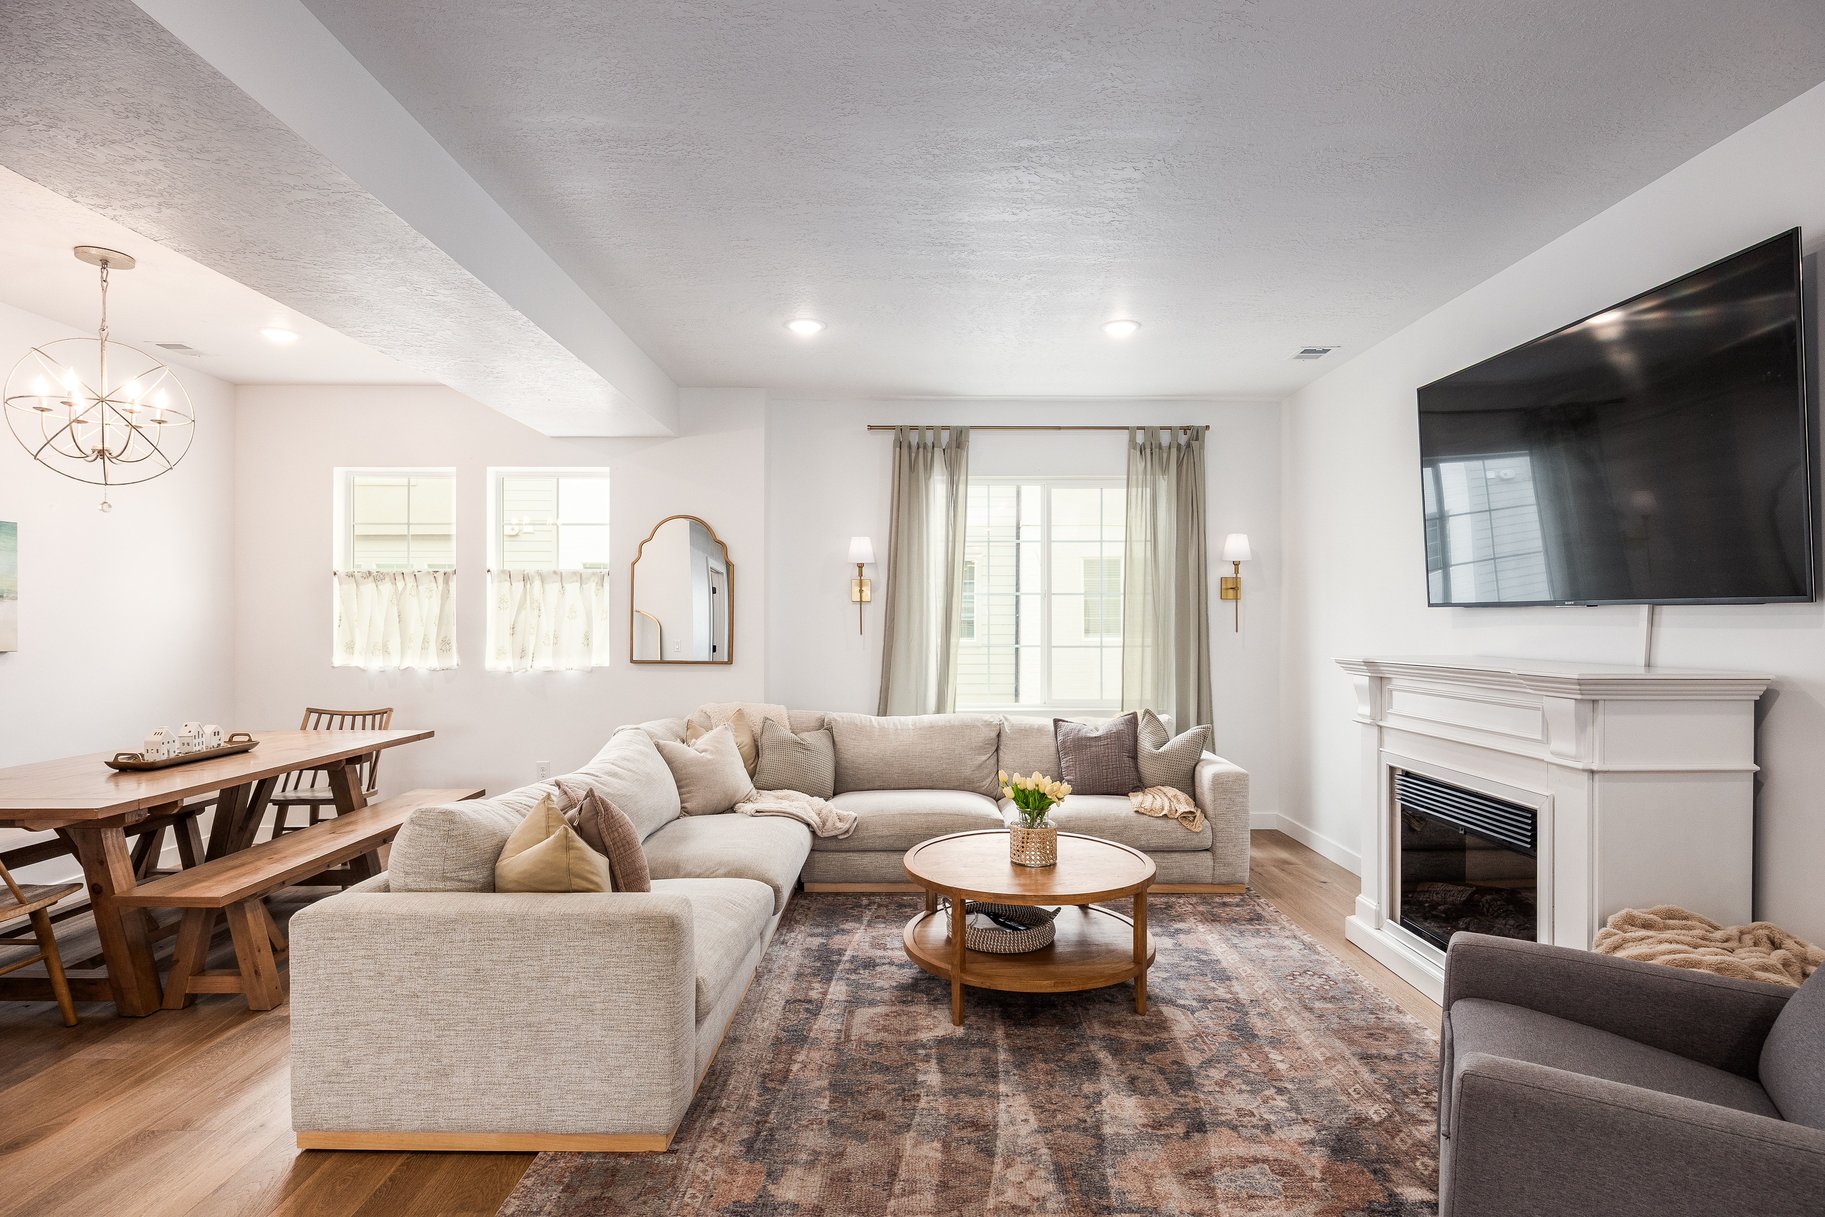
Property photo 1
Property photo 2
Property photo 3
Property photo 4
Property photo 5
4 Beds
5 Baths
2,491 sqft

$700,000

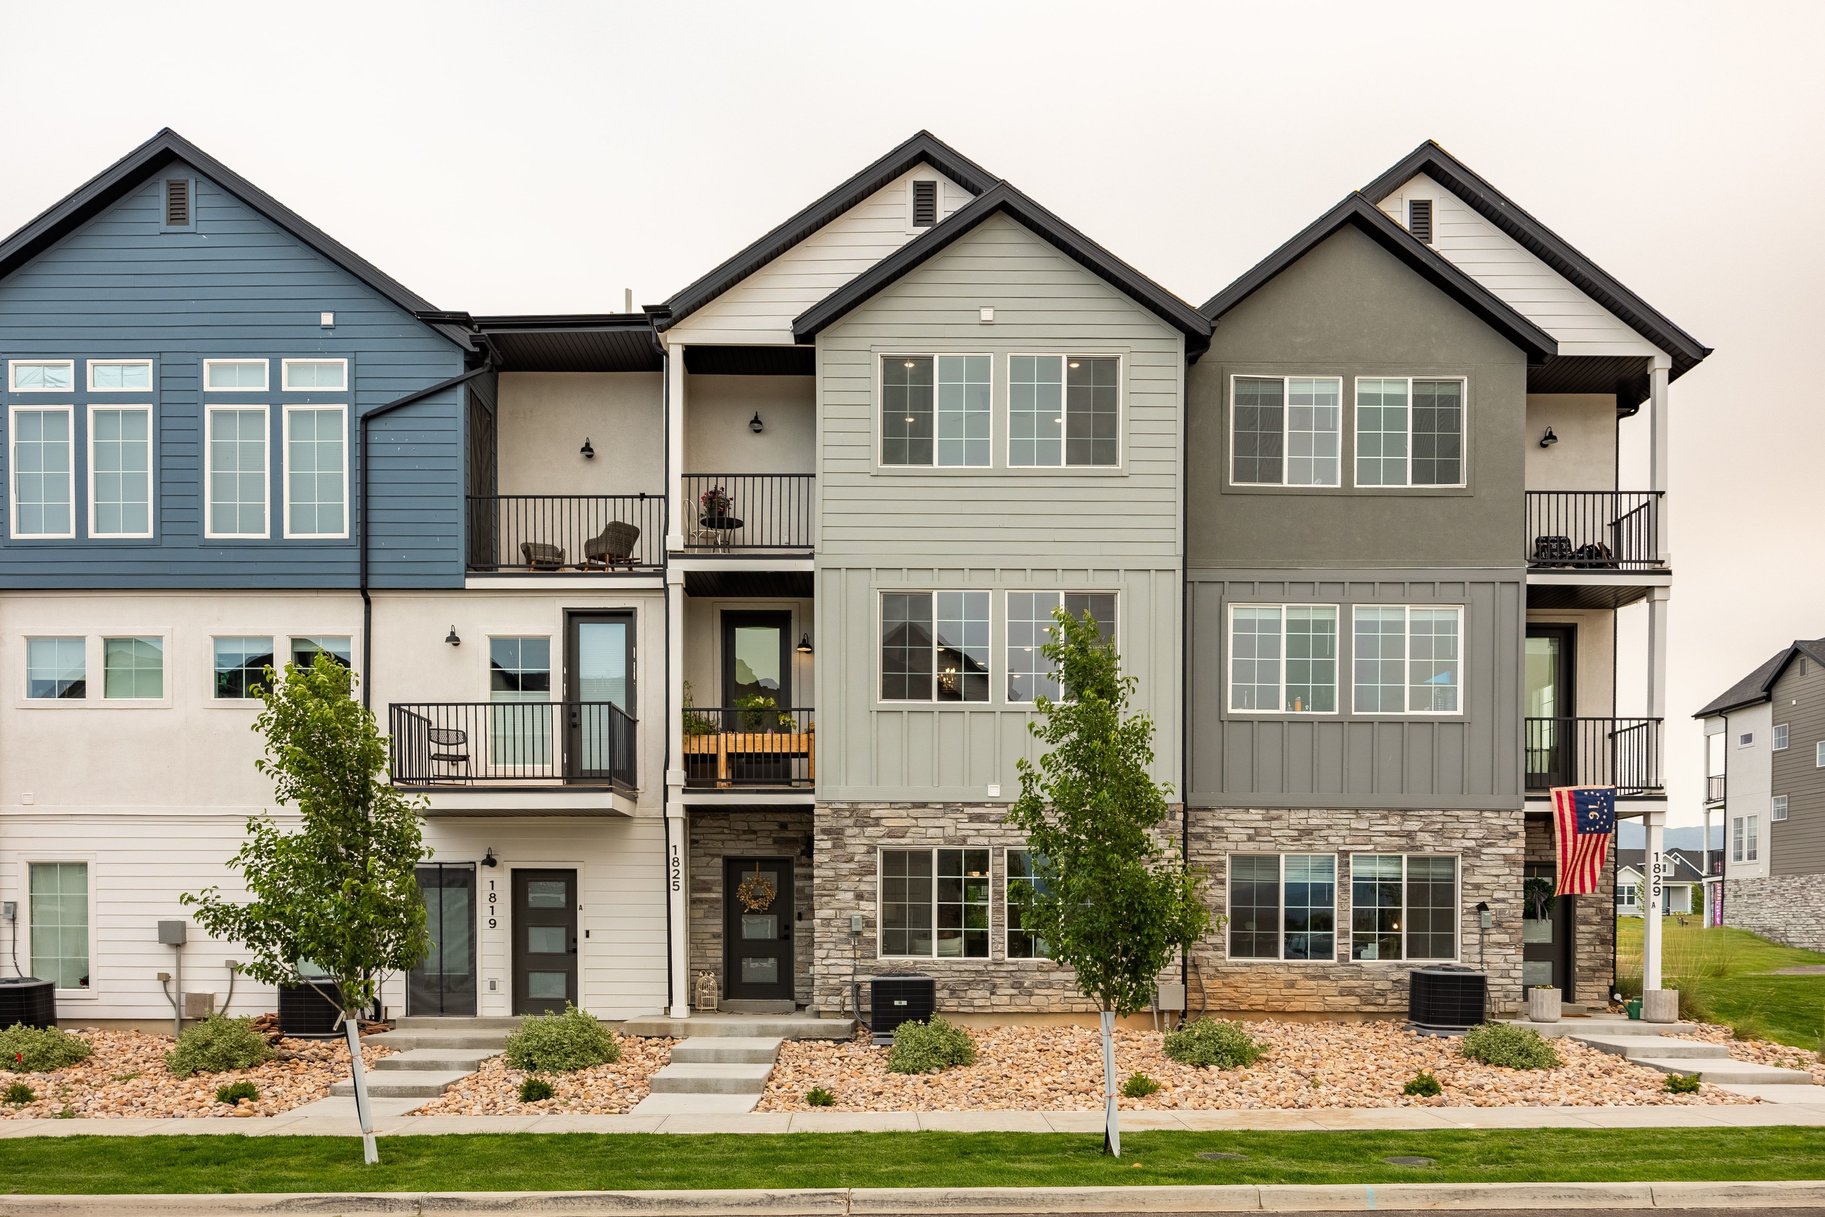
1825 South 920 East, Heber City UT, 84032

Price per sqft$281.01
Built in2024
Property size2,491 sqft
Property typeTownhomes

Overview

Active

Listed Jun 26, 2026

Updated 2 days ago

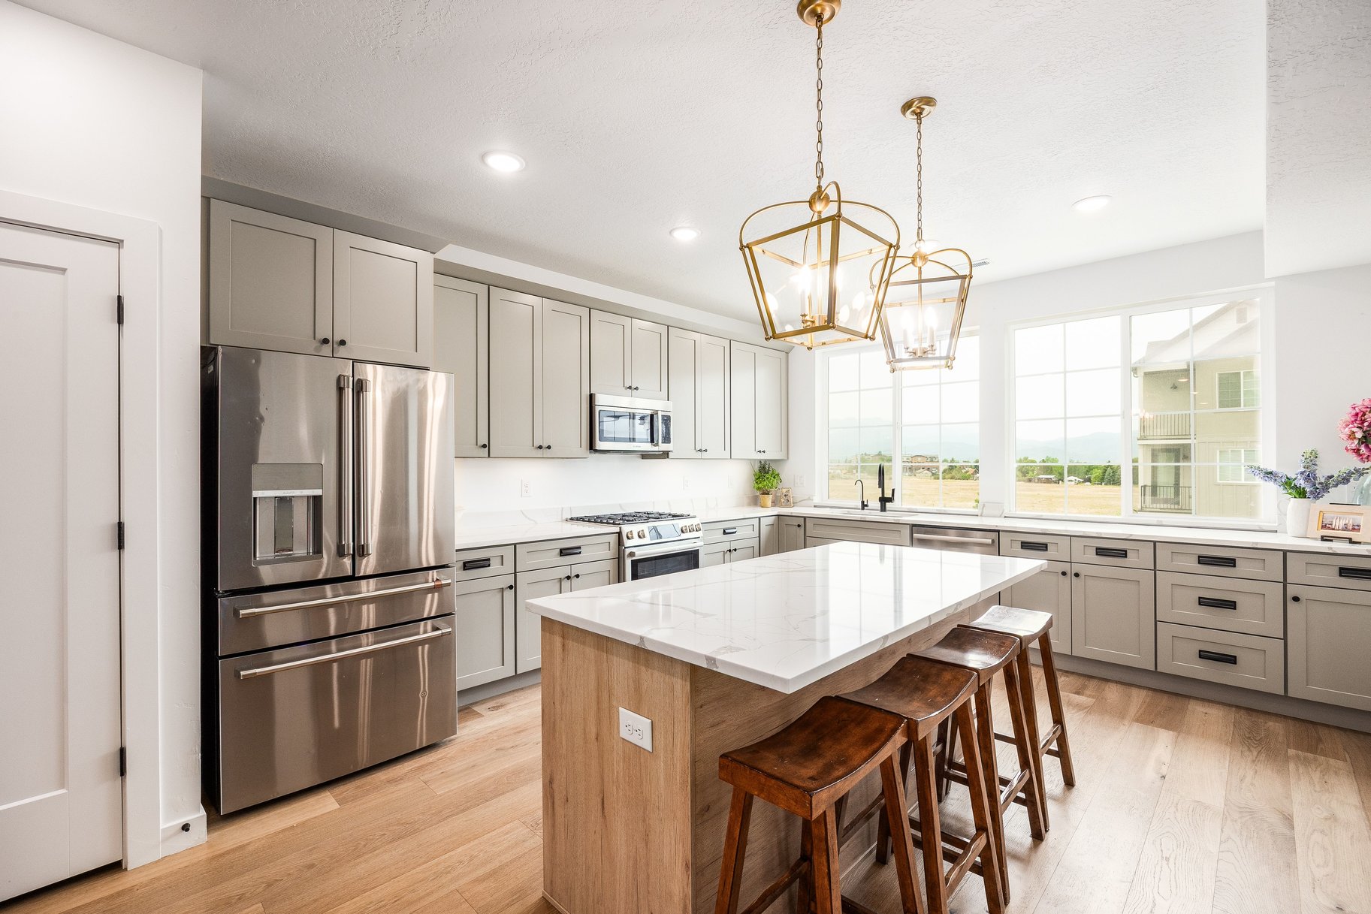
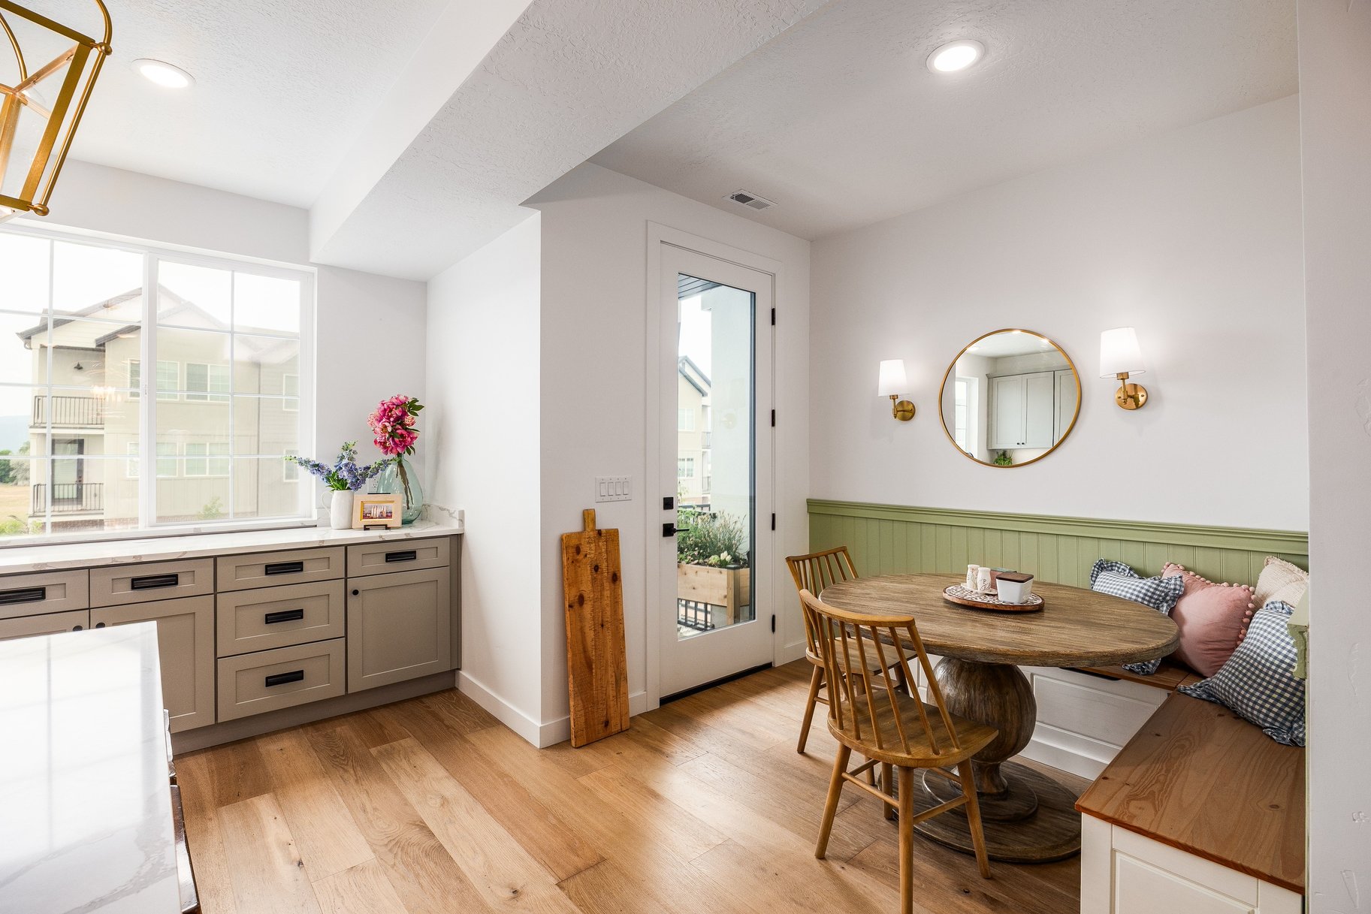
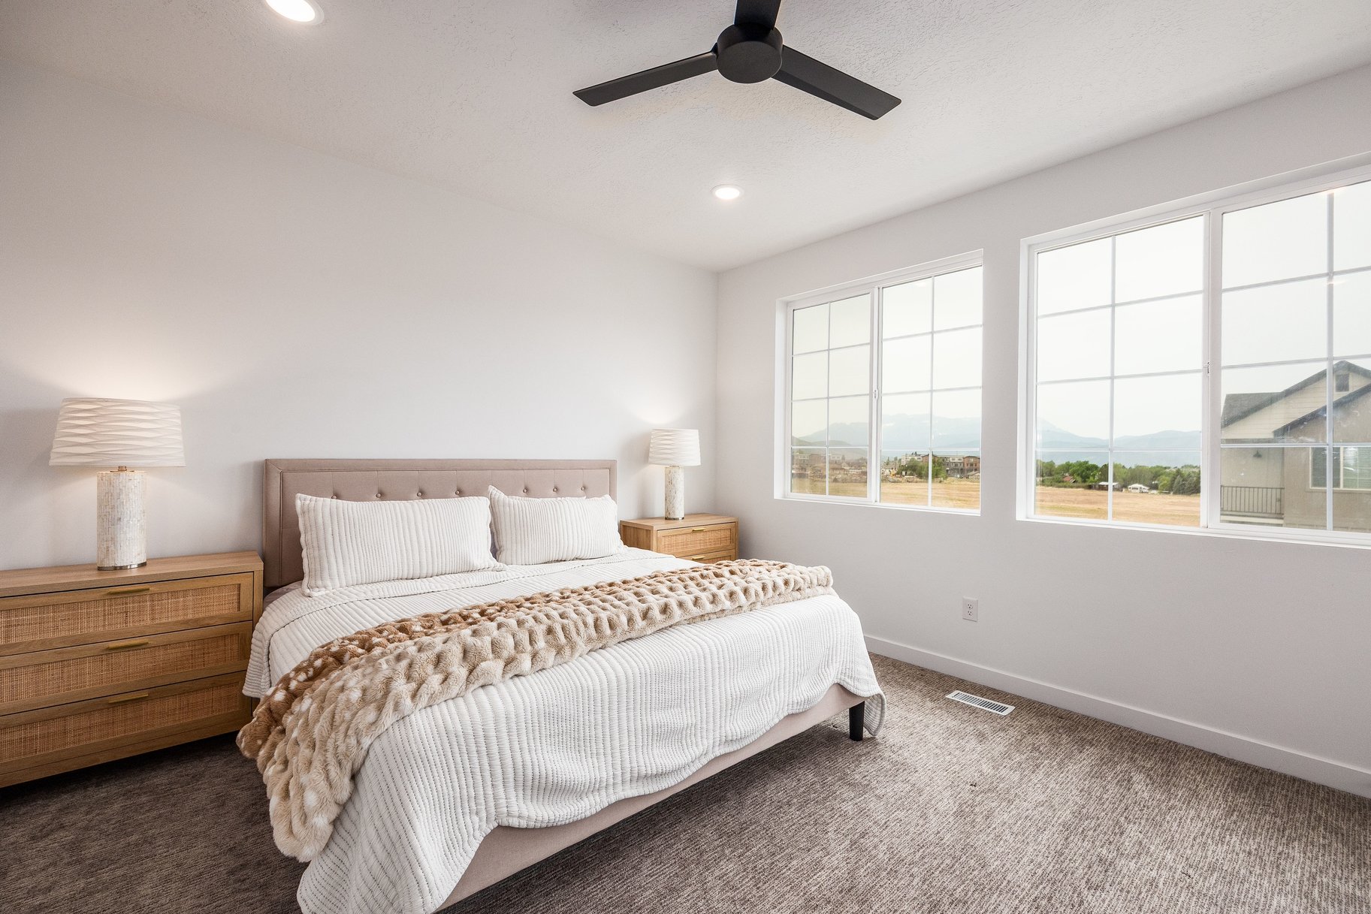
Experience elevated mountain living in this beautifully designed townhome in Heber City's desirable Sawmill community, where contemporary style meets exceptional comfort and breathtaking Wasatch Mountain views. Spanning three thoughtfully planned levels, the main home offers three bedrooms and three and a half bathrooms with a bright, open layout that feels both spacious and inviting while the ADU offers another separate full bedroom and bathroom. The heart of the home is the beautifully appointed kitchen, featuring quartz countertops, a large center island, Bosch stainless steel appliances, a gas range, and stylish shaker cabinetry. Expansive windows fill the living spaces with natural light while showcasing the surrounding mountain scenery. There are multiple gathering spaces with an inviting banquette off of the kitchen and a spacious dining area off of the family room. The upper level is designed for privacy and convenience, with a generous primary suite that includes a private covered deck, a luxurious ensuite bath, and a generous walk-in closet. Two additional bedrooms each enjoy their own bathrooms, while a centrally located laundry room and ample storage add everyday practicality. On the entry level, a private attached ADU studio features its own entrance, kitchen, and full bathroom, creating a flexible space well suited for guests, extended family, a home office, or a creative workspace. You can also rent the ADU out for some extra income. Multiple covered decks throughout the home invite you to relax and enjoy the fresh mountain air and spectacular views. Residents of Sawmill will also enjoy outstanding community amenities, including a future swimming pool, fitness center, pickleball courts, and a future clubhouse. Don't wait, this home is finished and ready to move into!

$4,657/mo

Est. mortgage payment based on a $700,000 home price.

All estimates are provided by Luxury Presence for informational purposes only. Actual amounts may vary.

Additional information

MLS® ID
2168323
Available since
June 26, 2026

Interior Features

Bedrooms
4
Bathrooms
5
Fireplace
Yes
Basement
No

Exterior Features

Lot Size
0.02 Acres

Other Property Details

Taxes
$5,260
Tax Frequency
Annually
Garage
Yes

 Courtesy of Melissa Goff | Summit Sotheby's International Realty

Based on information from DASH - Sotheby's International Realty (SIR) as of 10/10/2026. This information is for your personal, non-commercial use and may not be used for any purpose other than to identify prospective properties you may be interested in purchasing. The display of MLS data is usually deemed reliable but is NOT guaranteed accurate by the MLS. Buyers are responsible for verifying the accuracy of all information should investigate the data themselves or retain appropriate professionals. Information from sources other than the Listing Agent may have been included in the MLS data. Unless otherwise specified in writing, Broker/Agent has not and will not verify any information obtained from other sources. The Broker/Agent providing the information contained herein may or may not have been the Listing and/or Selling Agent. 

©2026 DASH - Sotheby's International Realty (SIR). All rights reserved. 

Data last updated 7:24 AM UTC, 10/10/2026

Powered by Luxury Presence