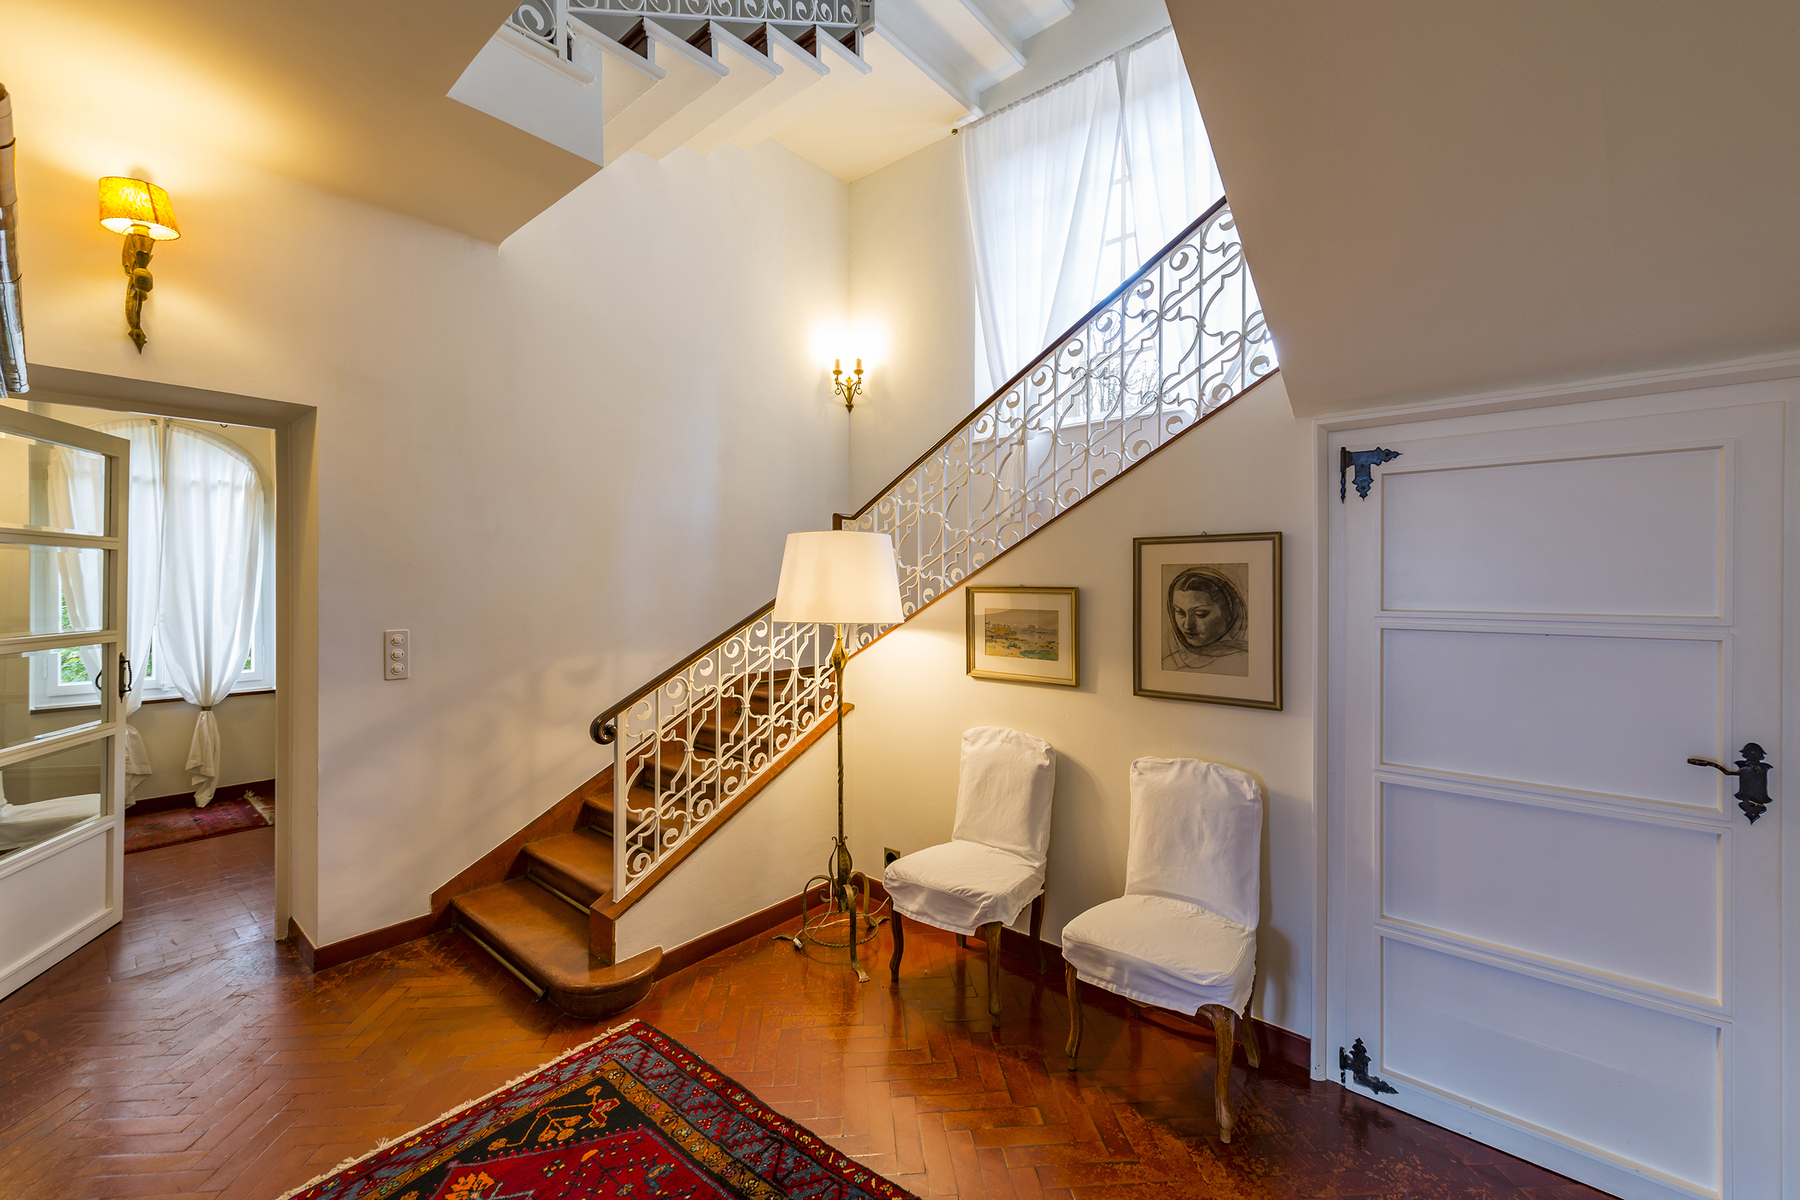
Property photo 1
Property photo 2
Property photo 3
Property photo 4
Property photo 5
6 Beds
4 Baths
5,490 sqft

Contact for Price

Via Ponte Tresa 27, Sorengo TI, 6924

Built in1910
Property size5,490 sqft
Property typeResidential

Overview

Active

Listed Jul 29, 2026

Updated 46 min ago

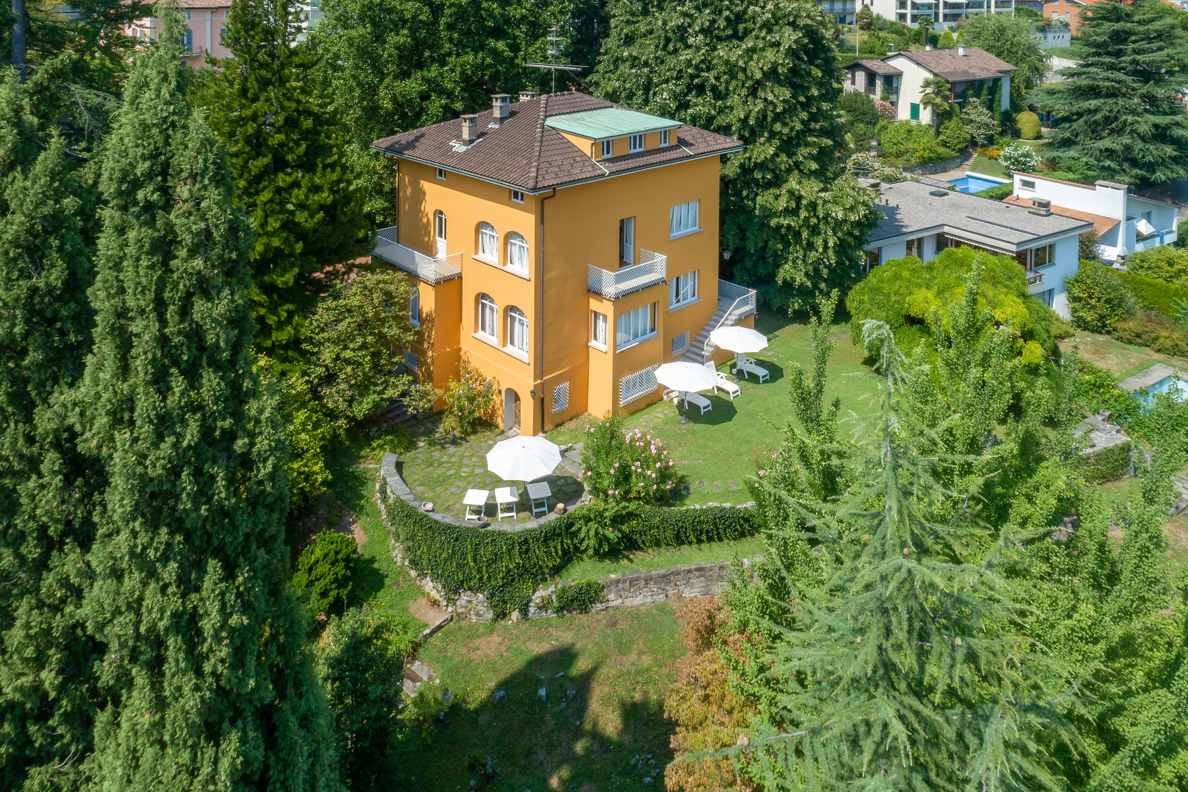
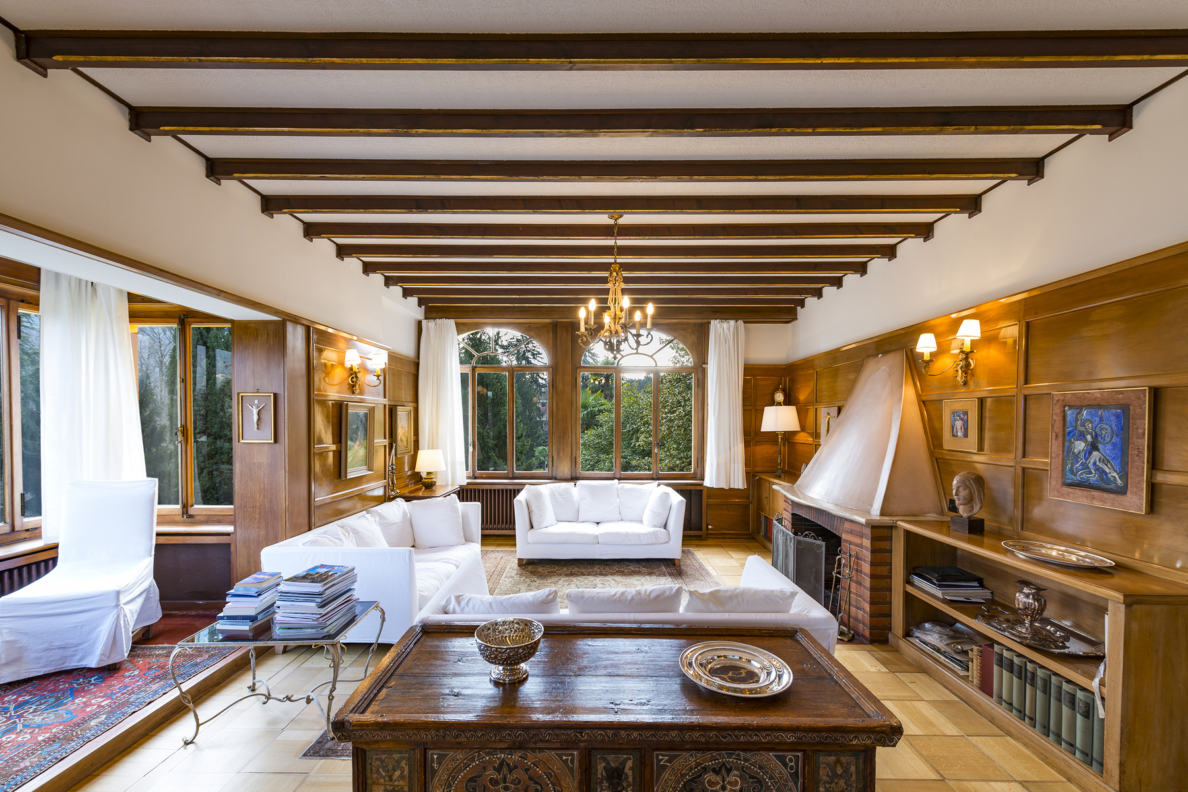
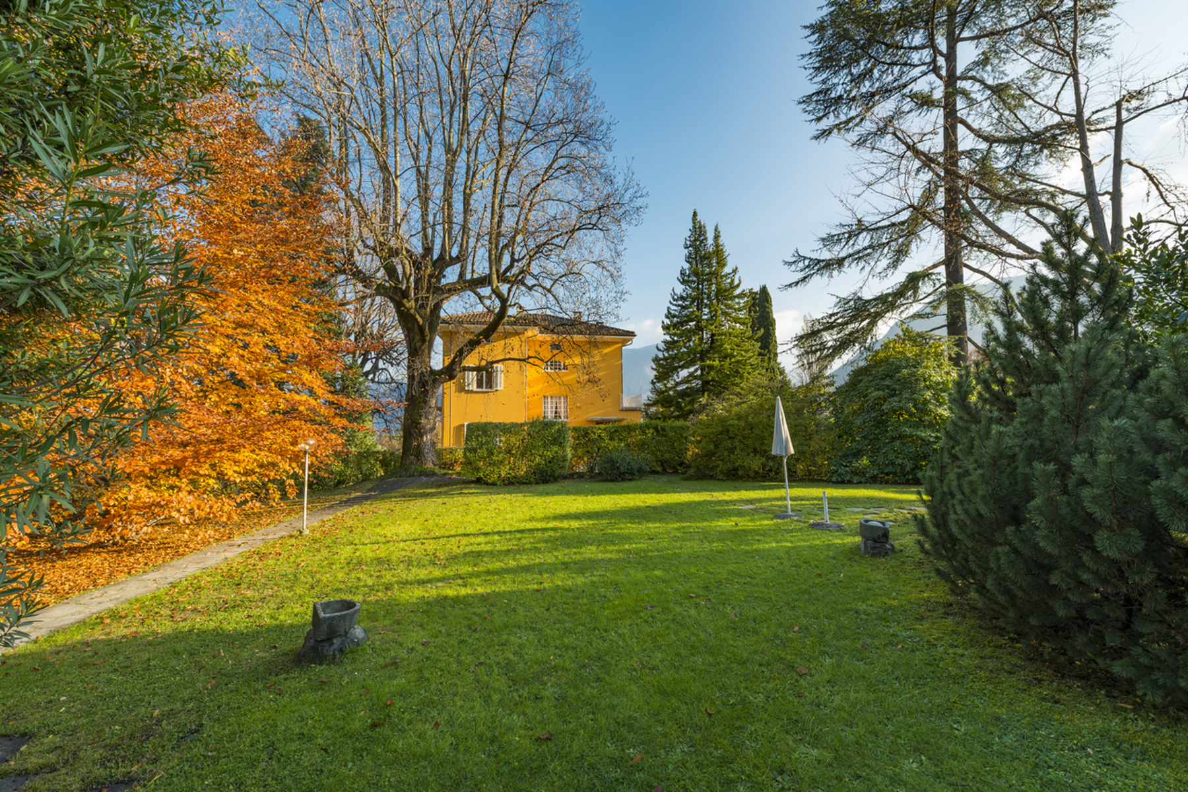
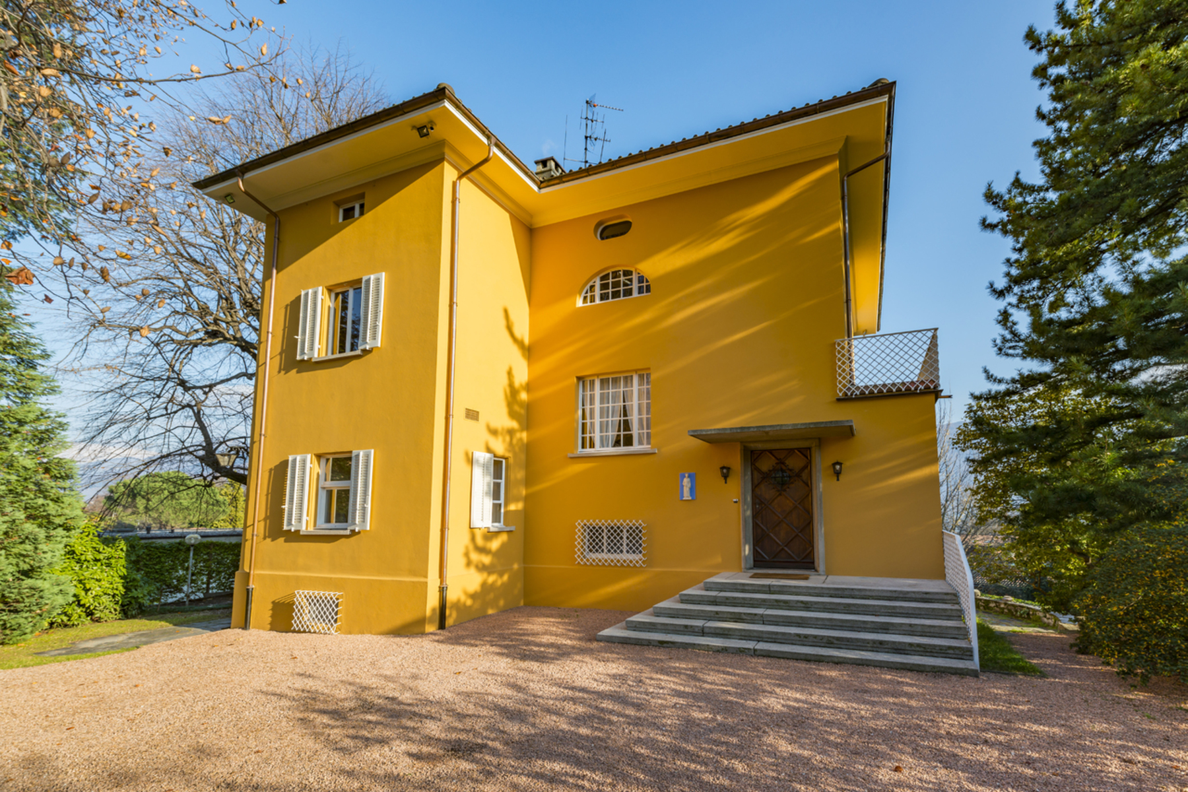
ust outside central Lugano, in the residential setting of Sorengo, this early twentieth-century villa occupies a secluded position within approximately 2,469 m² of private grounds. Mature planting, open lawns and views towards the lake create a notably private environment within easy reach of the city, Franklin University Switzerland and TASIS. Built in 1910, the villa extends across four levels and offers approximately 510 m² of living space. Its original architectural character remains visible in the entrance hall, central staircase, arched windows and wood-panelled salon with fireplace. The main floor accommodates the reception rooms: a generous living room, dining room, wood-panelled salon with fireplace, separate kitchen and guest bathroom. The upper floor comprises the principal suite with en-suite bathroom and private terrace, two further bedrooms and an additional bathroom. The attic level provides further bedrooms and a versatile room, while the lower floor contains leisure and service areas, with the potential to create a self-contained unit. A separate building used as an annex and a garage for two cars complete the property. The estate underwent several improvement works between 2015 and 2019. From a planning perspective, plot no. 140 lies within a residential zone. Article 28 of the implementing regulations provides for a maximum building height of 10 metres and a maximum floor area ratio of 0.6. At least 40% of the developable plot area must remain free of buildings and, as a rule, at least half of this portion must be landscaped as green space. Applied to the entire plot, the floor area ratio results in a theoretical maximum gross floor area of approximately 1,481 m². The effective remaining development capacity must be established through a dedicated technical assessment, taking into account the floor area already utilised, the required setbacks, access arrangements and any further applicable restrictions. The scale of the land therefore allows for different architectural directions, ranging from the preservation and contemporary reinterpretation of the existing villa to a broader development project, subject in each case to the necessary technical reviews and approvals. Available for use as a second home.

Additional information

MLS® ID
#6133613
Available since
July 29, 2026

Interior Features

Bedrooms
6
Bathrooms
4
Heating
Yes
Basement
No

Exterior Features

Lot Size
0.06 Acres

 Courtesy of Gianluca Righetti | Fontana Sotheby's International Realty

Based on information from DASH - Sotheby's International Realty (SIR) as of 10/14/2026. This information is for your personal, non-commercial use and may not be used for any purpose other than to identify prospective properties you may be interested in purchasing. The display of MLS data is usually deemed reliable but is NOT guaranteed accurate by the MLS. Buyers are responsible for verifying the accuracy of all information should investigate the data themselves or retain appropriate professionals. Information from sources other than the Listing Agent may have been included in the MLS data. Unless otherwise specified in writing, Broker/Agent has not and will not verify any information obtained from other sources. The Broker/Agent providing the information contained herein may or may not have been the Listing and/or Selling Agent. 

©2026 DASH - Sotheby's International Realty (SIR). All rights reserved. 

Data last updated 5:14 AM UTC, 10/14/2026

Powered by Luxury Presence