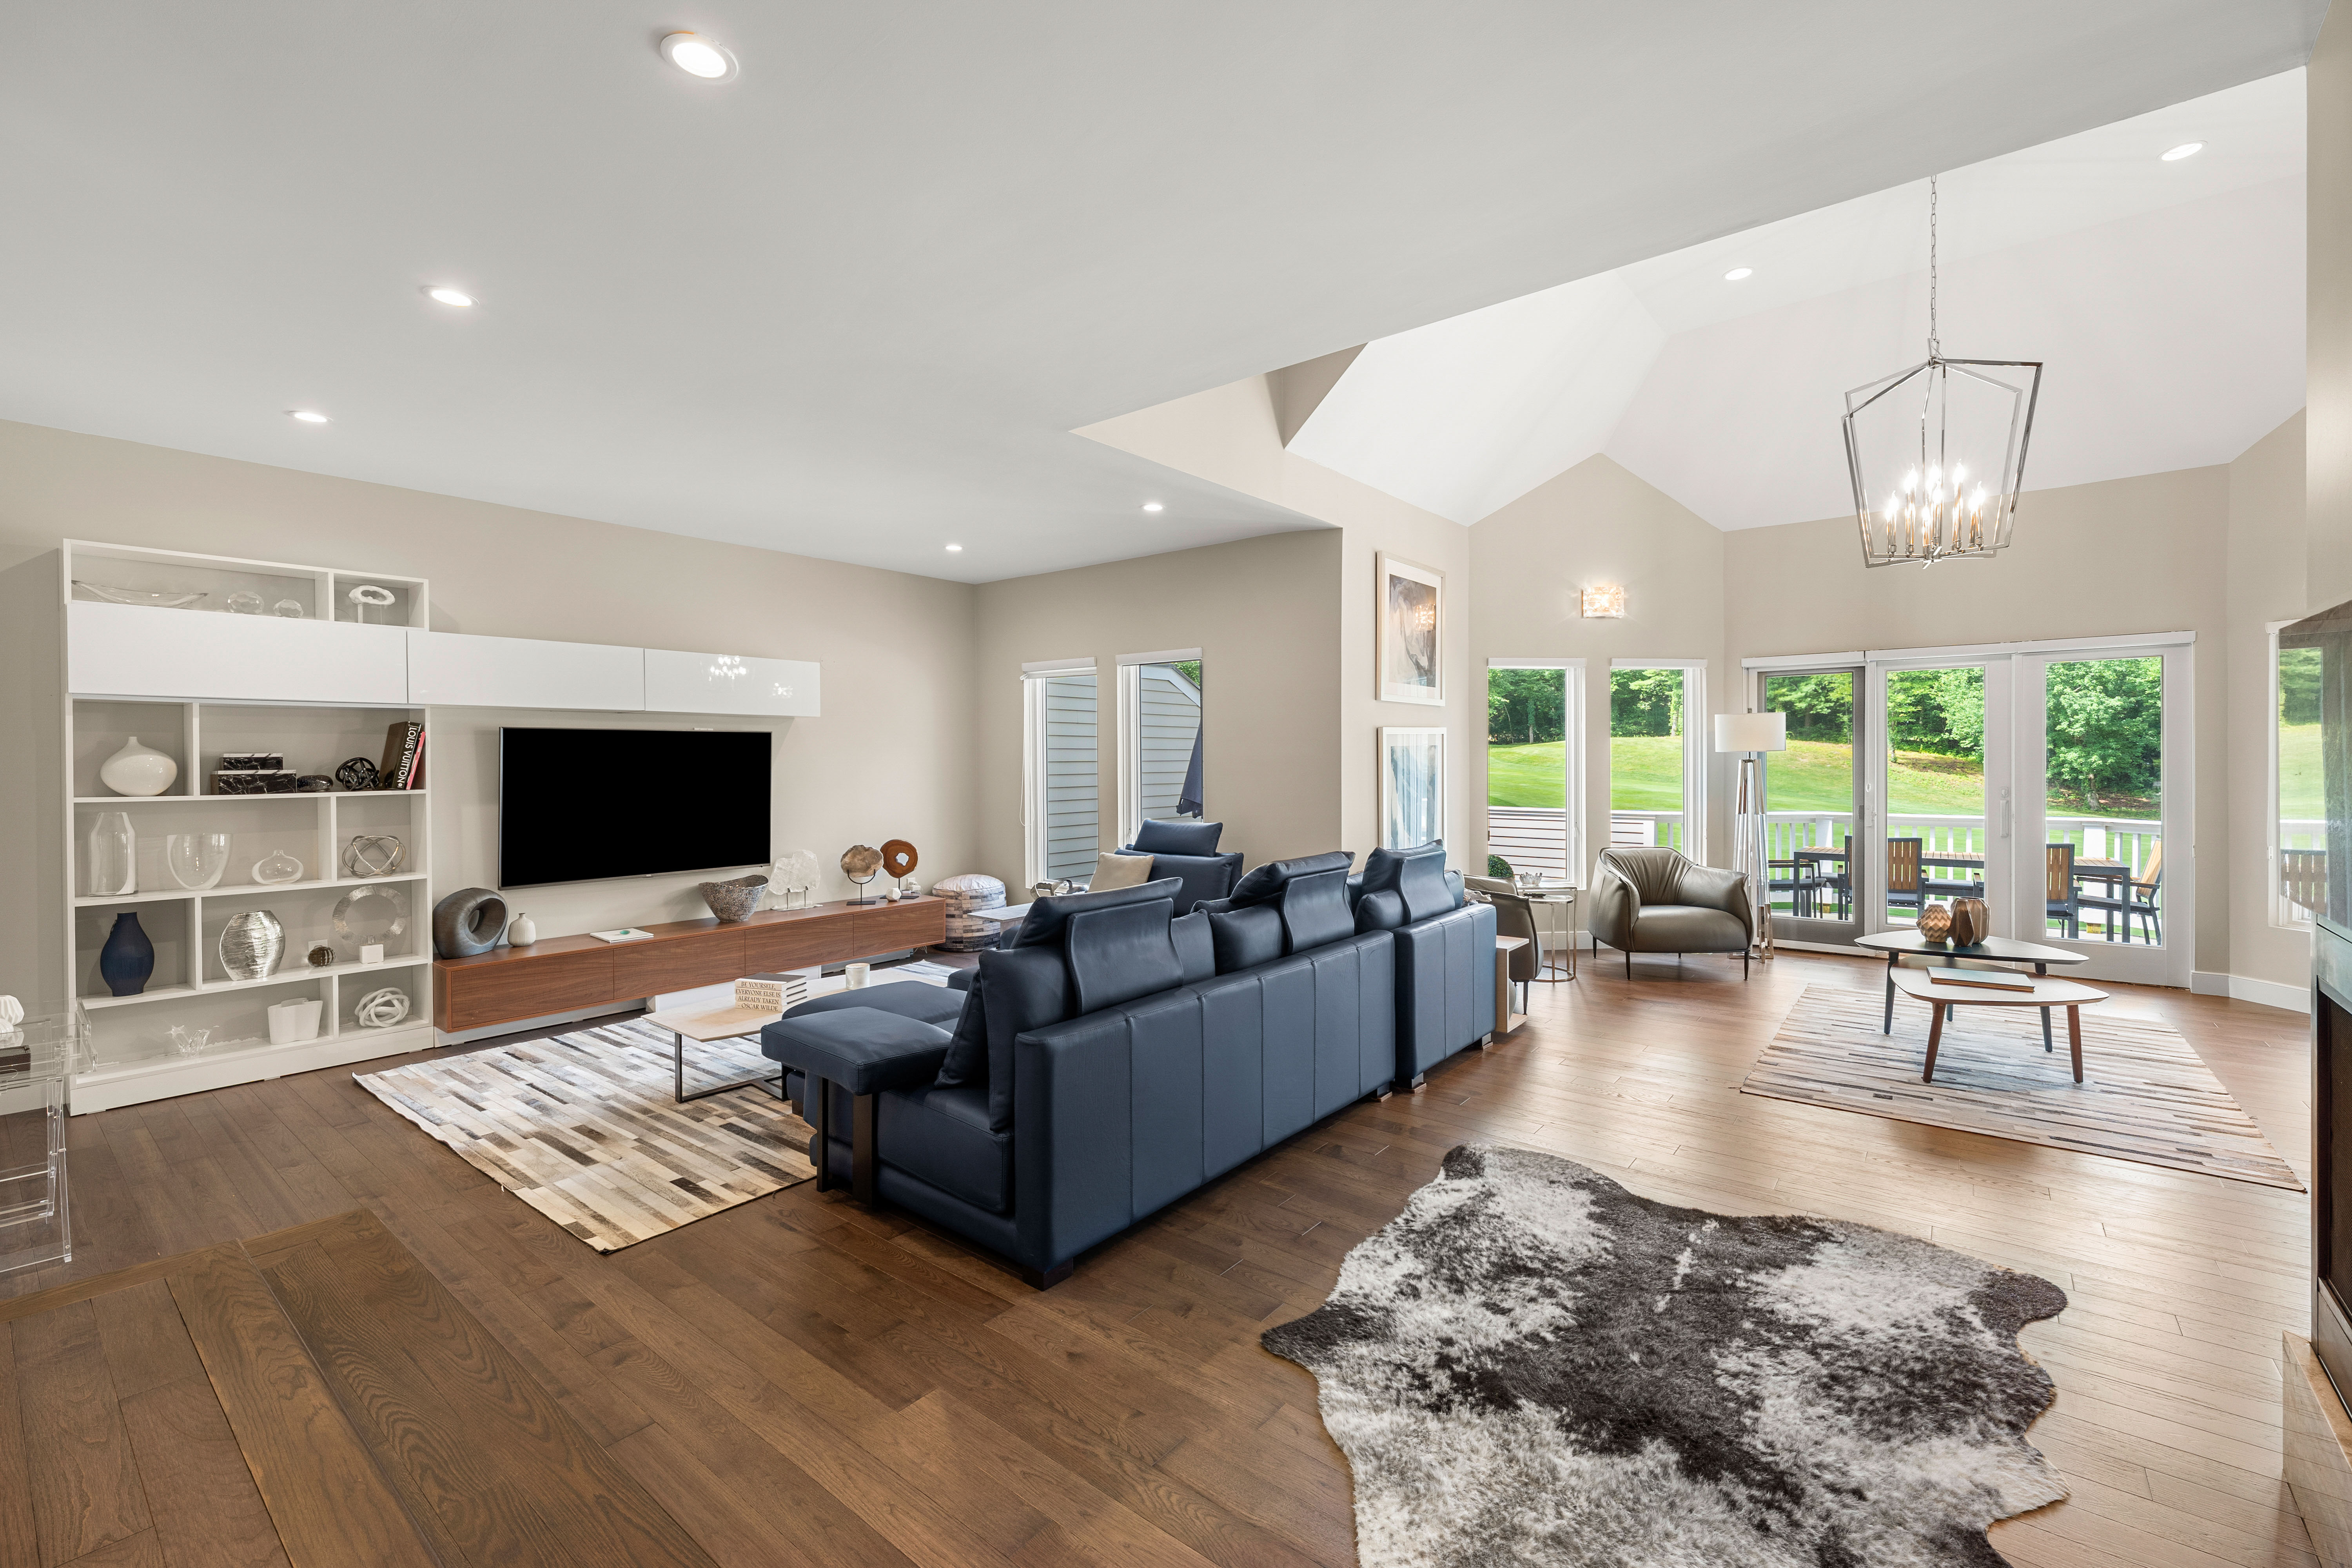
Property photo 1
Property photo 2
Property photo 3
Property photo 4
Property photo 5
3 Beds
4 Baths
5,199 sqft

$1,399,000

204 Country Club Way, Ipswich MA, 01938

Price per sqft$269.09
Built in1996
Property size5,199 sqft
Property typeResidential

Overview

Active

Listed Aug 5, 2026

Updated 2 days ago

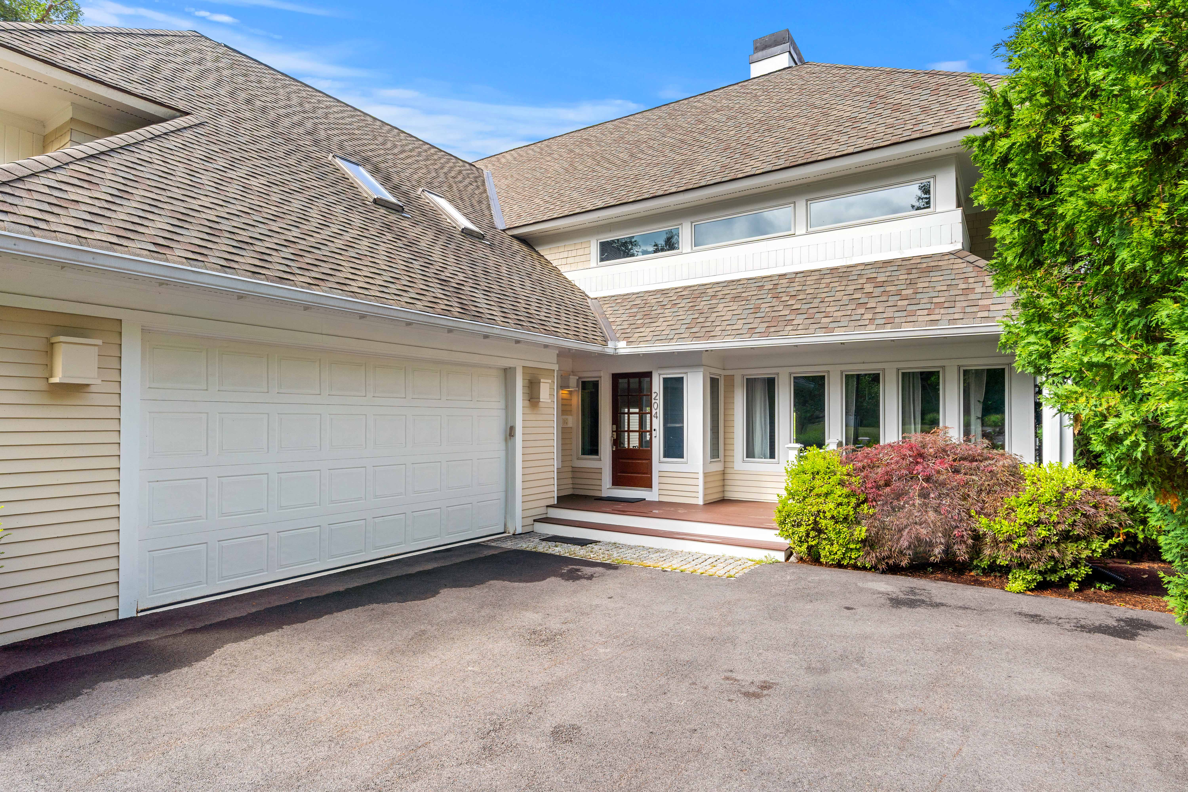
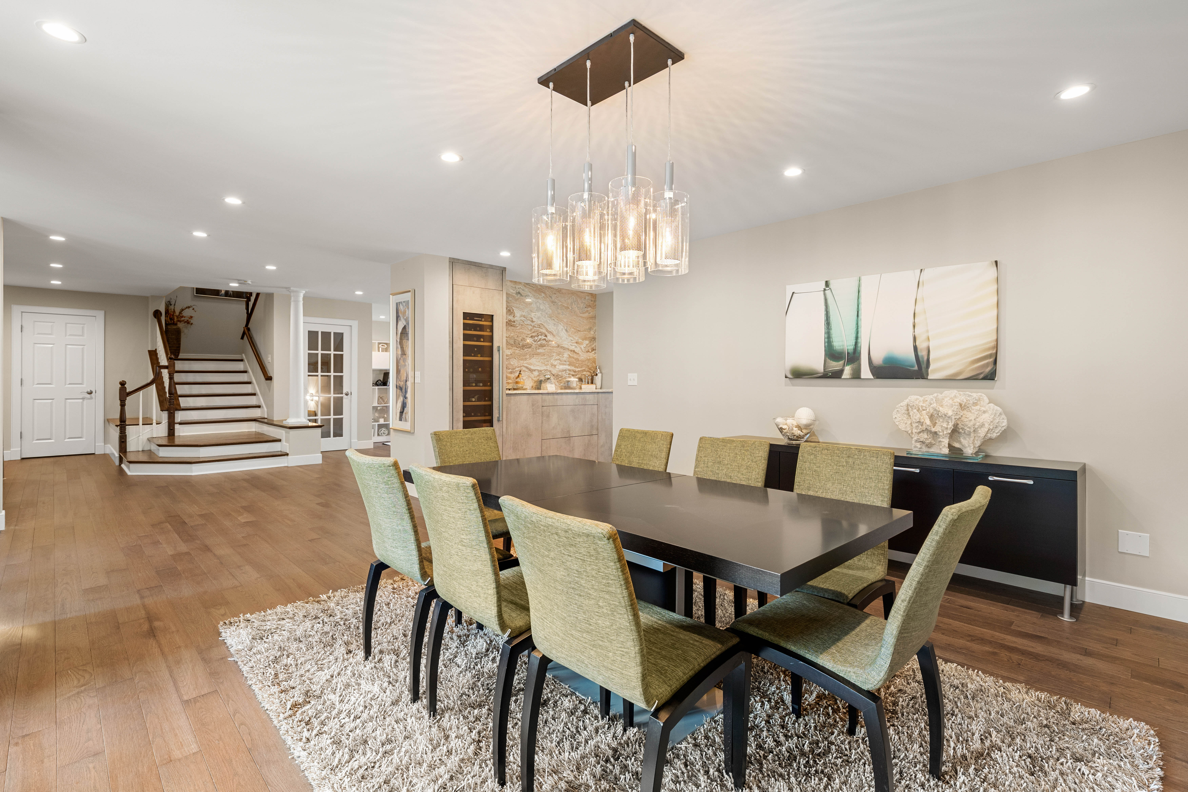
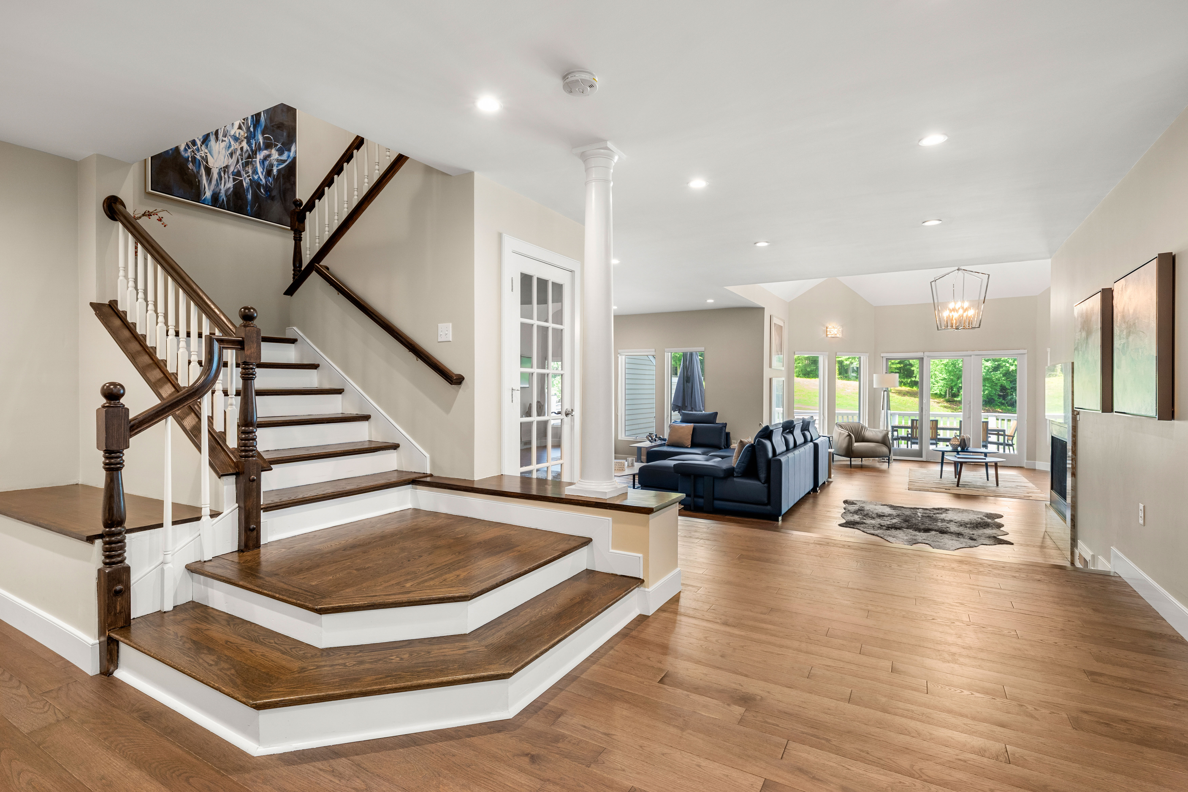
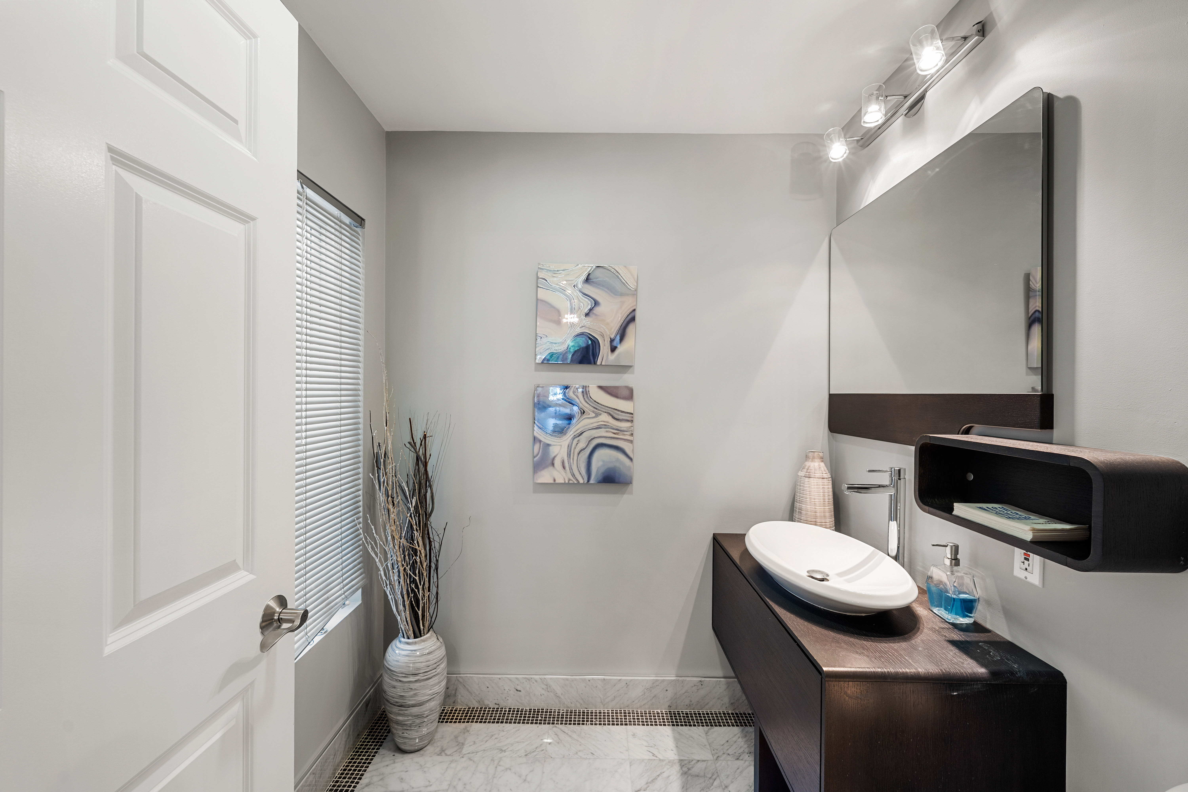
Welcome to this stunning contemporary residence perfectly positioned on the 12th fairway of the prestigious Ipswich Country Club. Beautifully updated with timeless design, this sprawling home offers an elegant blend of luxury, comfort, and sophisticated open-concept living. Step inside to soaring vaulted ceilings, walls of windows, and sun-filled living spaces designed for both everyday living and effortless entertaining. The gourmet chef's kitchen is the heart of the home, featuring high-end stainless steel appliances, custom cabinetry, expansive countertops, and a stylist wet bar complete with a built-in wine cooler. The adjoining living and dining areas flow seamlessly together, creating the perfect setting for gatherings while showcasing picturesque golf course views. A beautiful staircase leads to the second level, where the luxurious primary bedroom as a spacious walk-in closet and spa-inspired bathroom featuring a soaking tub, oversized custom walk-in shower, and elegant finishes. Two additional bedrooms offer generous space, high ceiling, skylights, abundant closet storage, and access to a walk-up attic providing exceptional storage. The finished walk-out lower level offers outstanding versatility with an expansive family room, bonus bedroom ideal for guests or a home office, and full bath. Out door access to the patio and beautifully landscaped backyard. Conveniently located near Crane beach, downtown Ipswich, commuter rail service to Boston, and the North Shore renowned restaurants and coastal attractions, this home offers the perfect balance of luxury, convenience, and relaxed country club living.

$9,308/mo

Est. mortgage payment based on a $1,399,000 home price.

All estimates are provided by Luxury Presence for informational purposes only. Actual amounts may vary.

Additional information

MLS® ID
73559054
Available since
August 5, 2026

Interior Features

Bedrooms
3
Bathrooms
4
Cooling
Yes
Heating
Yes
Basement
Yes

Exterior Features

Lot Size
0.18 Acres

Other Property Details

Taxes
$12,481
Tax Frequency
Annually

 Courtesy of Jill Michaud | Gibson Sotheby's International Realty

Based on information from DASH - Sotheby's International Realty (SIR) as of 10/10/2026. This information is for your personal, non-commercial use and may not be used for any purpose other than to identify prospective properties you may be interested in purchasing. The display of MLS data is usually deemed reliable but is NOT guaranteed accurate by the MLS. Buyers are responsible for verifying the accuracy of all information should investigate the data themselves or retain appropriate professionals. Information from sources other than the Listing Agent may have been included in the MLS data. Unless otherwise specified in writing, Broker/Agent has not and will not verify any information obtained from other sources. The Broker/Agent providing the information contained herein may or may not have been the Listing and/or Selling Agent. 

©2026 DASH - Sotheby's International Realty (SIR). All rights reserved. 

Data last updated 7:29 AM UTC, 10/10/2026

Powered by Luxury Presence