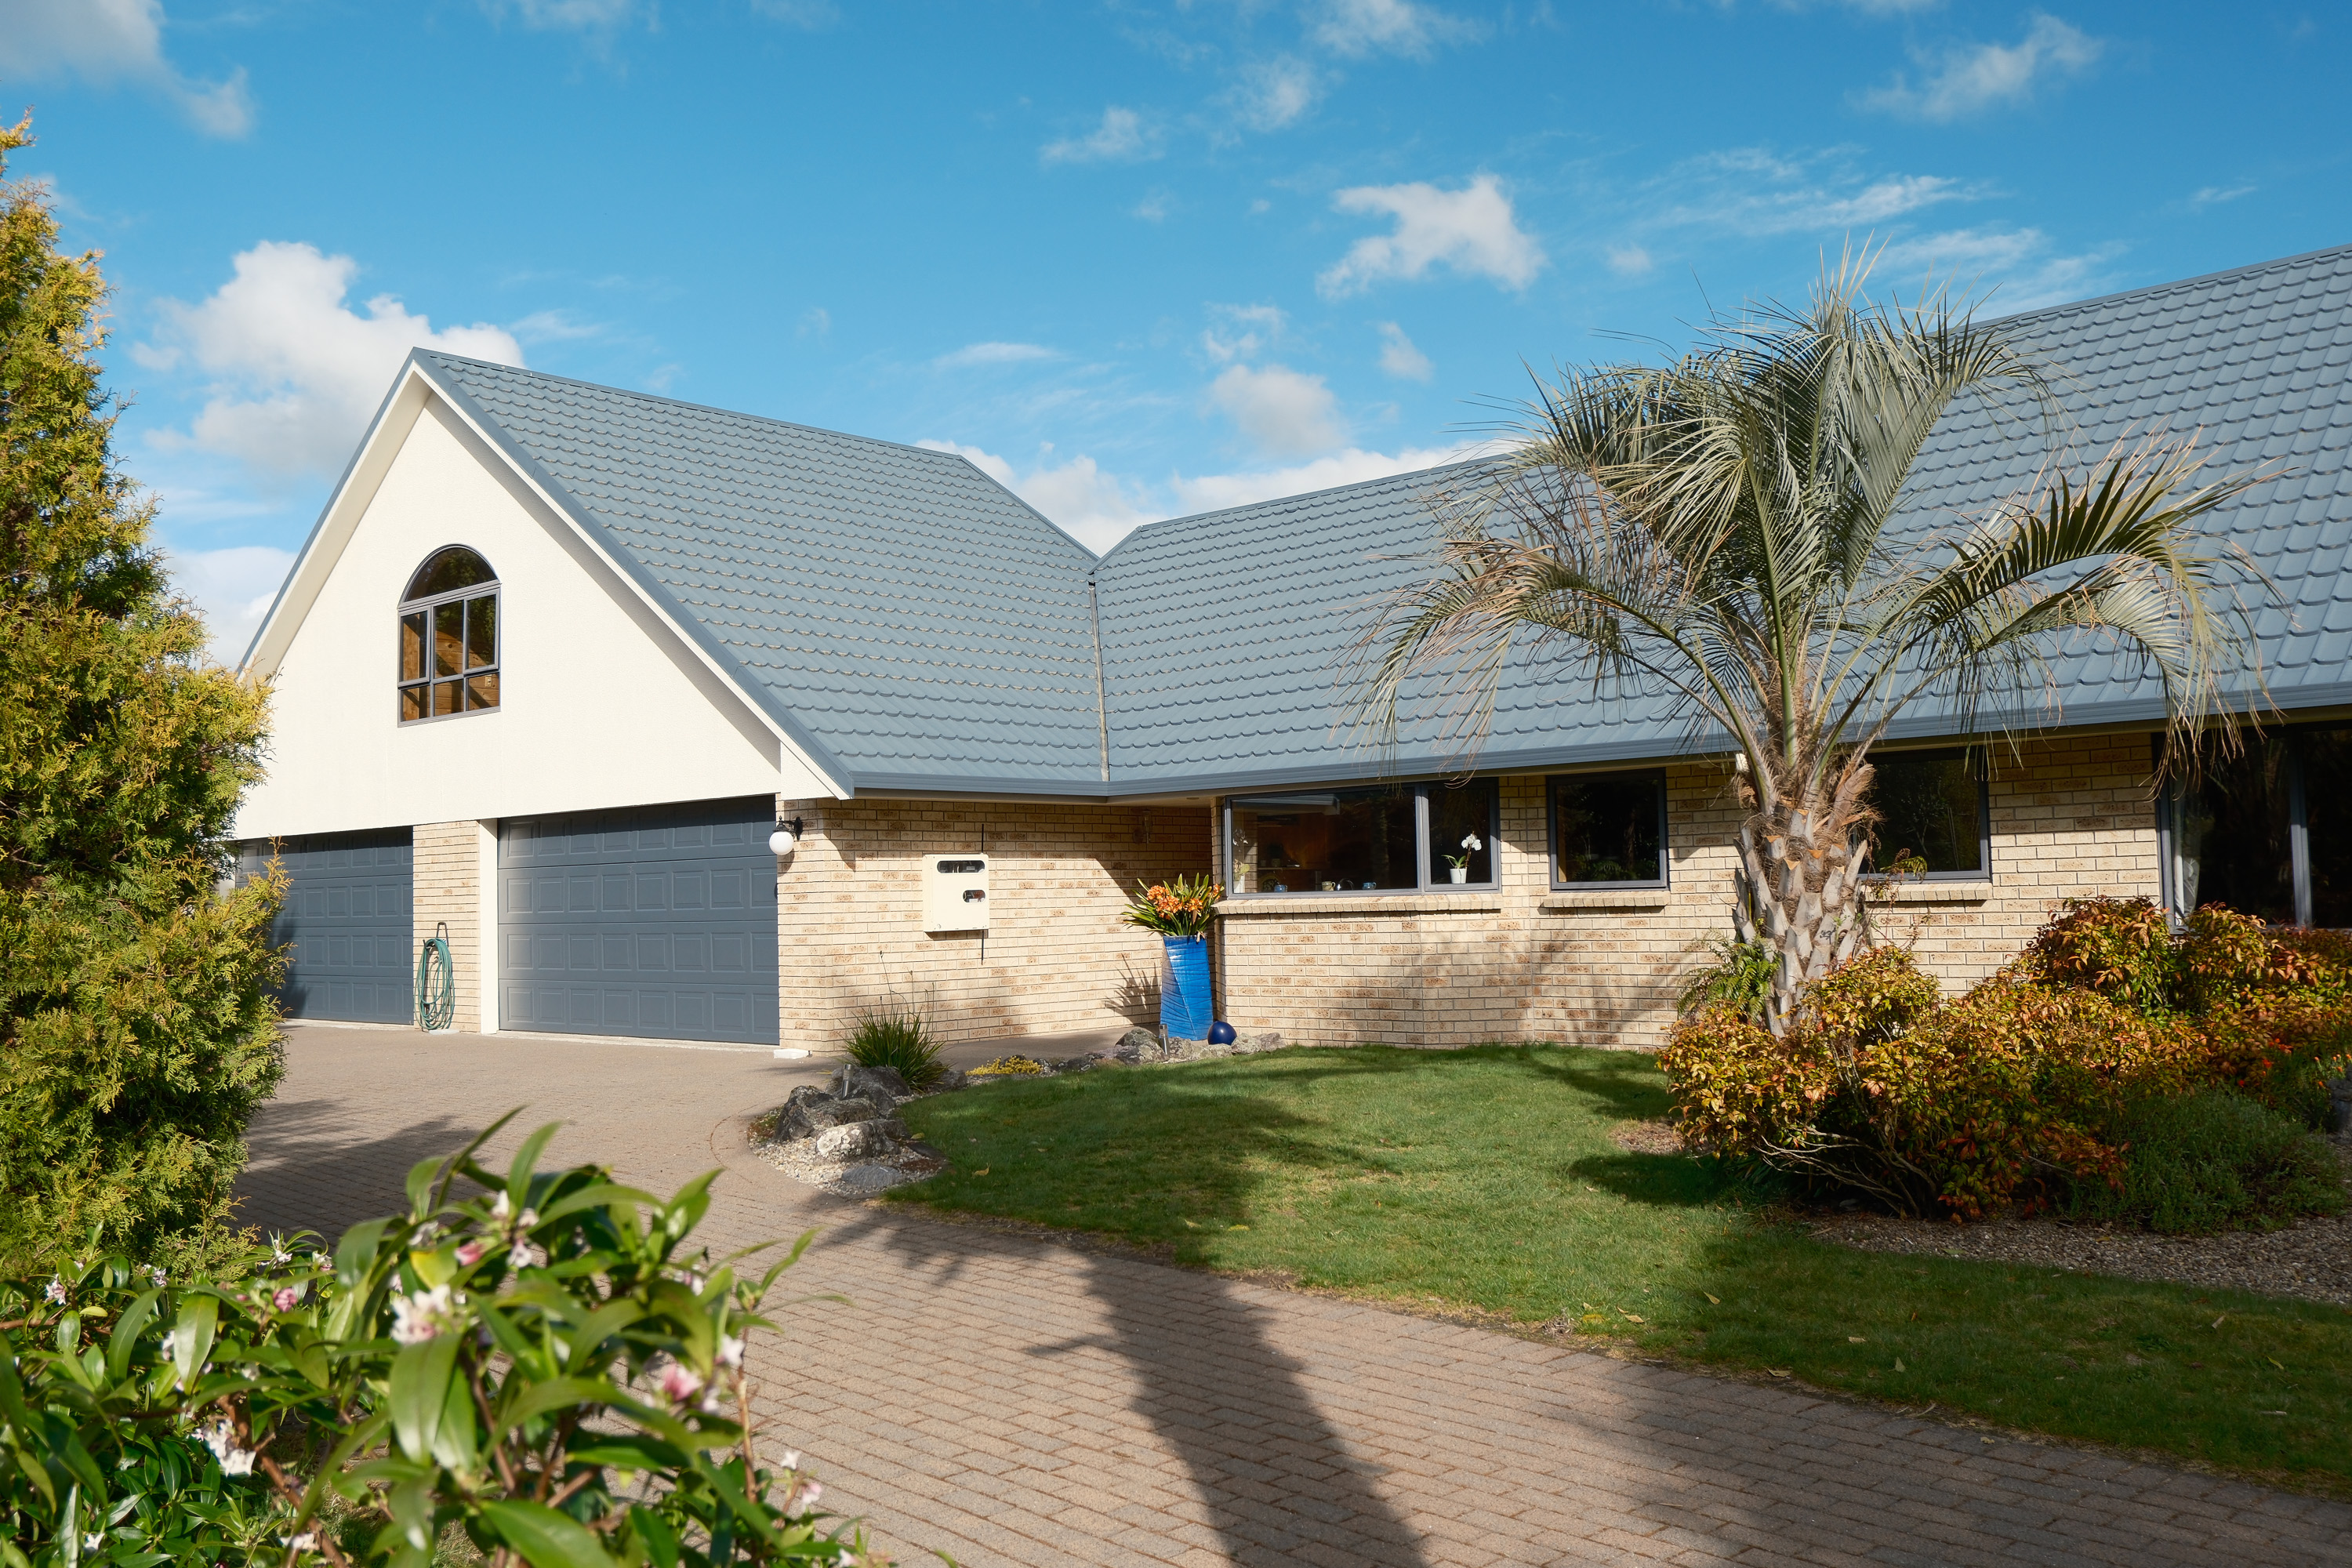
Some homes are designed for today. This one is designed for generations.
Whether you're bringing generations together, accommodating adult children, creating a home with supplementary income, or simply seeking a lifestyle property with room for everyone, this exceptional Hamurana estate delivers remarkable versatility without compromise. Rarely does a property of this scale, flexibility and location become available. Now vacant and ready for immediate possession, the opportunity is here to secure a home that can evolve with your family for many years to come.
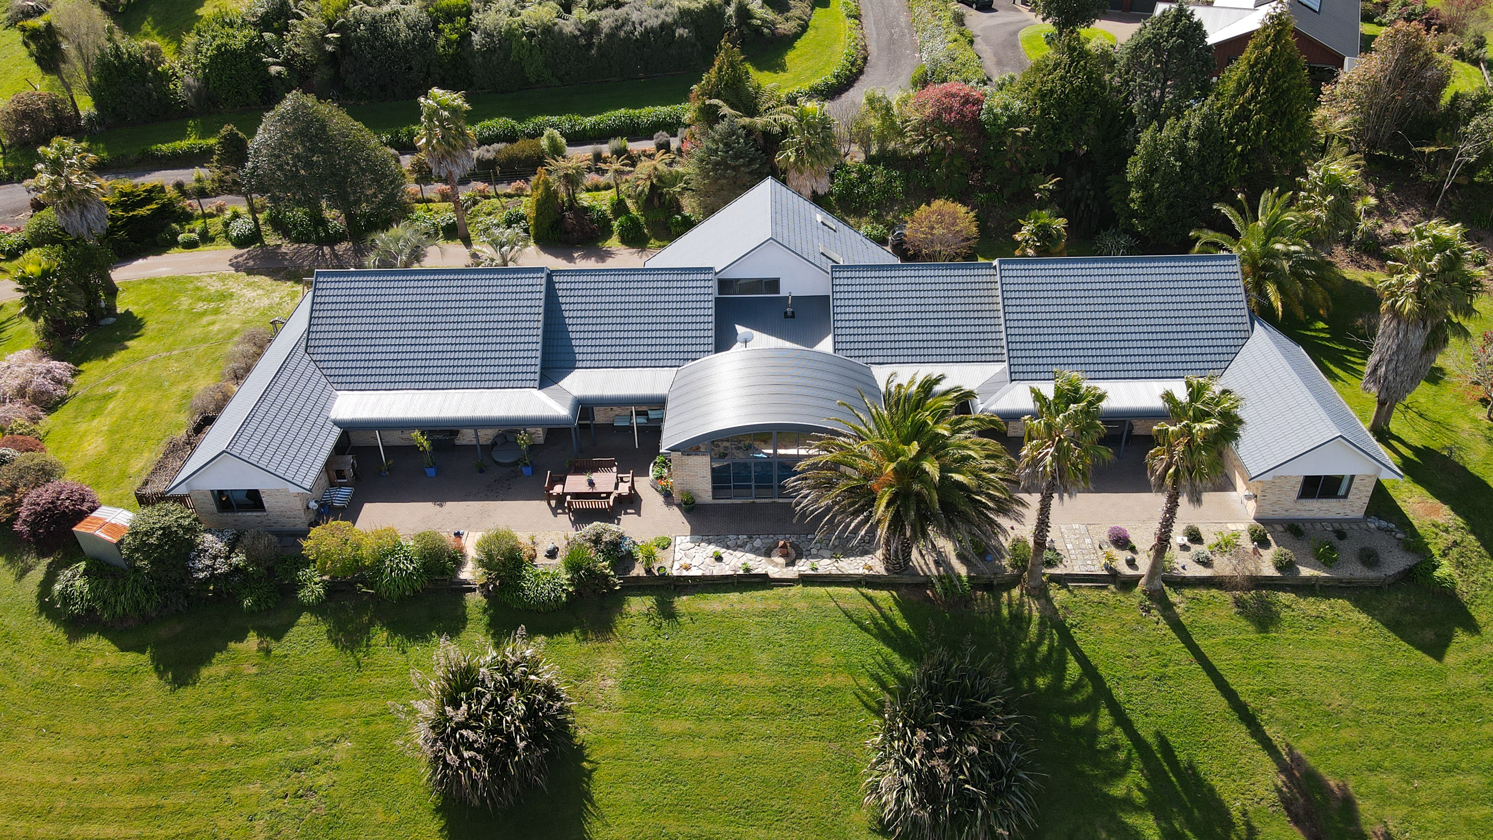
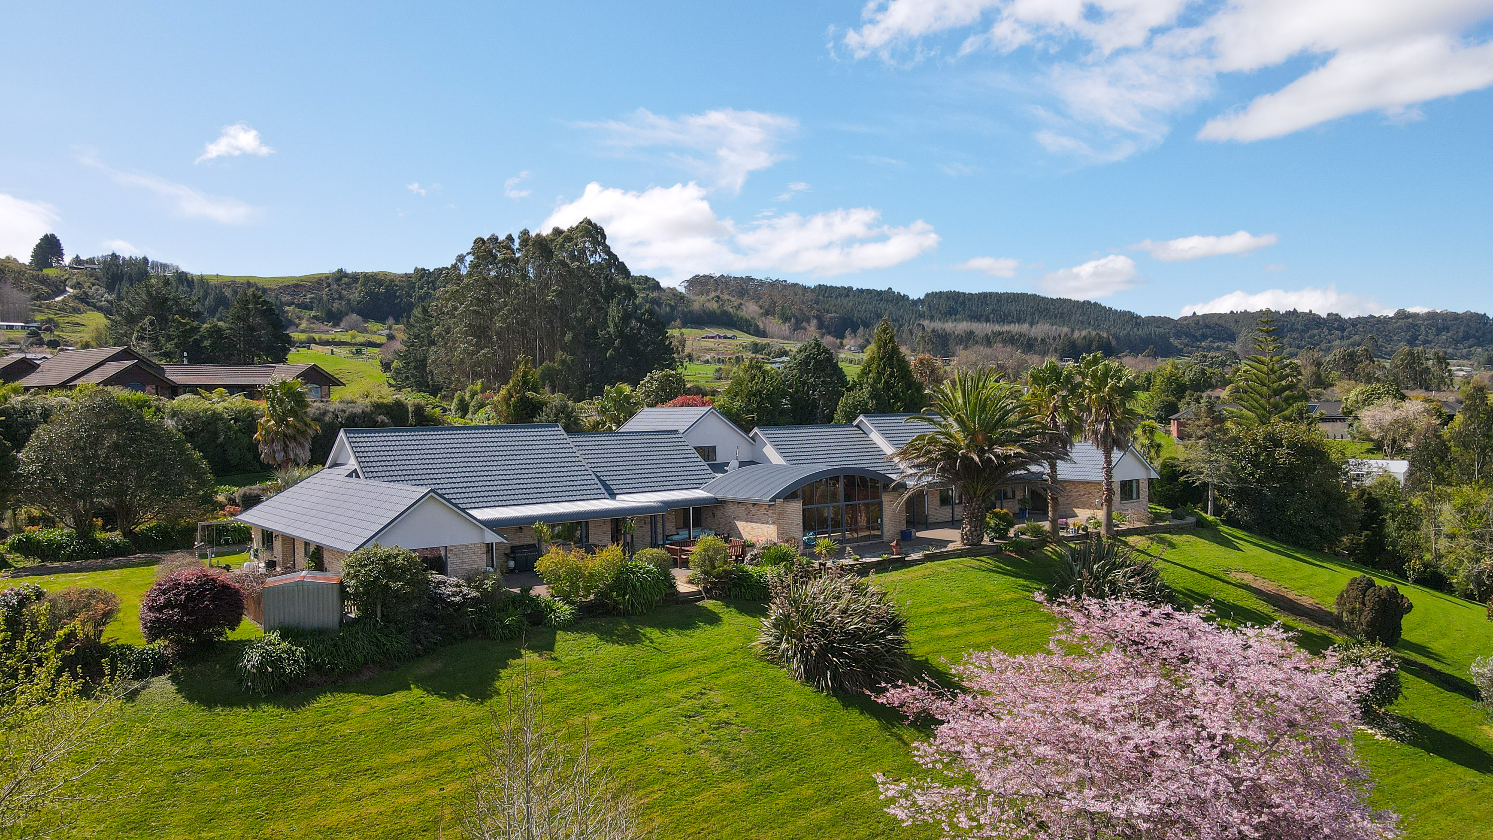
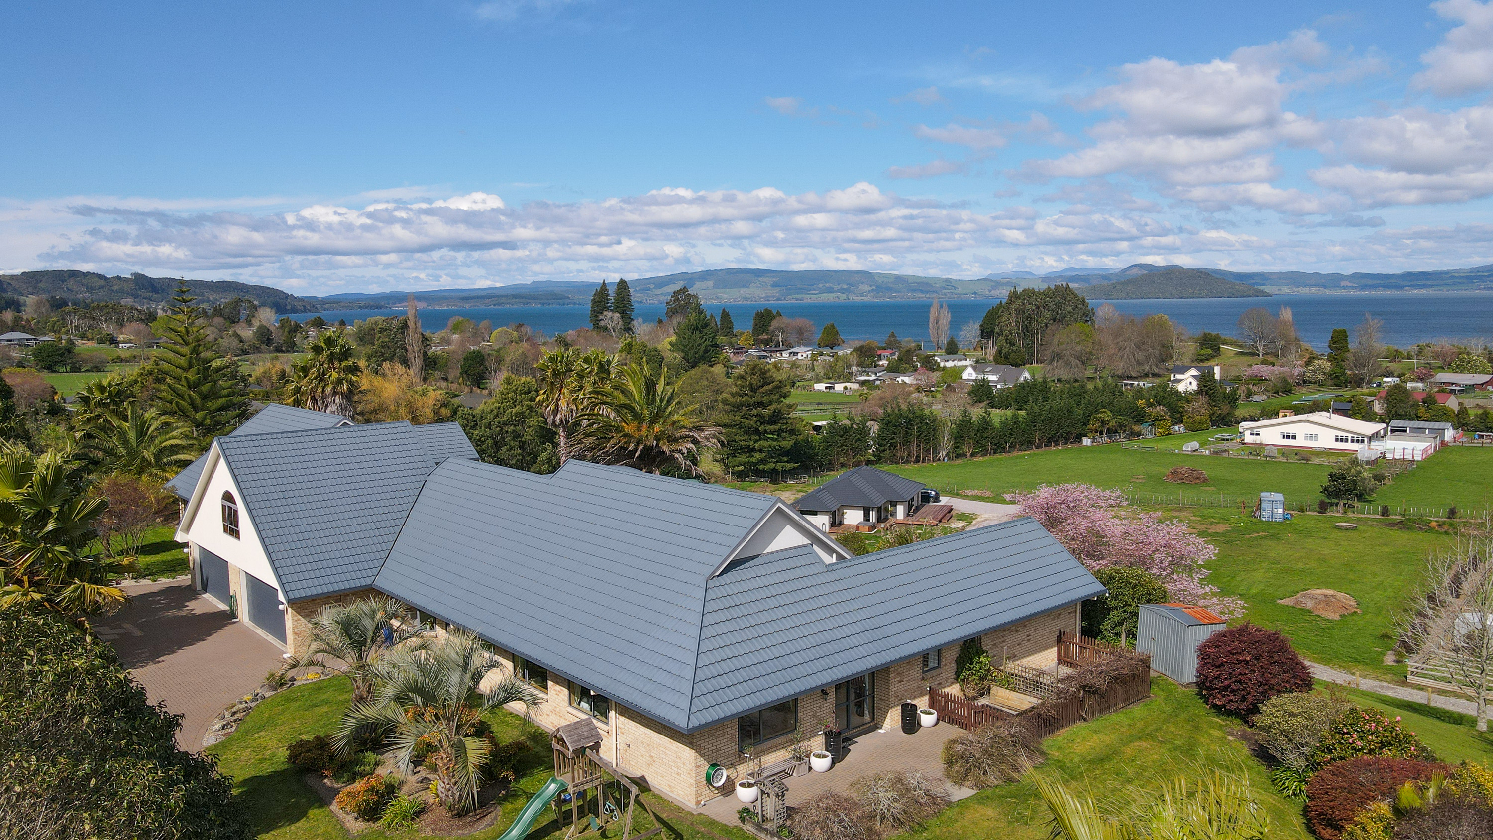
Positioned to capture expansive lake and rural views, the property enjoys privacy, scale and an enviable lifestyle setting just minutes from Ngongotaha. Designed in the late 1990s, the residence is thoughtfully configured as two substantial homes joined by an impressive central leisure pavilion, creating a unique living environment that adapts effortlessly to changing family needs.
Each residence has been carefully designed with almost identical floorplans, offering balance, independence and privacy while remaining connected. Rich timber detailing adds warmth and character throughout, complementing generous proportions and a presentation that allows new owners to simply move in and enjoy.
The first home welcomes you through a formal entrance into spacious living and dining areas designed for everyday family life and entertaining alike. The master suite features a walk-in wardrobe and ensuite, while three further bedrooms, a family bathroom, separate laundry and a dedicated office - easily utilised as a fifth bedroom - provide exceptional flexibility. The functional kitchen offers generous storage, tiled flooring and pleasant views across the gardens and driveway.
Connecting both homes is an outstanding indoor recreation pavilion, the true heart of the property. Designed for year-round enjoyment, this impressive space features a heated indoor swimming pool, spa, sauna, bar area and its own bathroom, creating an enviable setting for entertaining family and friends or simply enjoying everyday resort-style living.
The second residence mirrors the quality and functionality of the first, offering spacious living, a well-appointed kitchen, master suite with ensuite, additional family accommodation and quality finishes throughout. Both homes are double glazed and benefit from diesel underfloor heating, ensuring warmth and comfort throughout every season.
Accommodation is further enhanced by a loft-style retreat positioned above the four-car internal access garage, complete with its own bedroom, ensuite and lounge, providing an ideal space for guests, teenagers, extended family or independent living. A separate double garage and workshop complete the extensive infrastructure.
Whether your vision is multi-generational living, accommodating adult children, generating supplementary income, hosting guests, or creating the ultimate family retreat, this is a property that delivers exceptional versatility without compromise. Rarely does an offering of this scale, flexibility and location become available.
Vacant and ready for its next owners, the opportunity is here to secure a lifestyle that can evolve with your family for many years to come.