
Property photo 1
Property photo 2
Property photo 3
Property photo 4
Property photo 5
4 Beds
4 Baths
3,324 sqft

$23,749,700

The OWO Whitehall, London ENG, SW1A

Price per sqft$7,144.92
Property size3,324 sqft
Property typeCondominium

Overview

Active

Listed Sep 1, 2025

Updated 10h ago

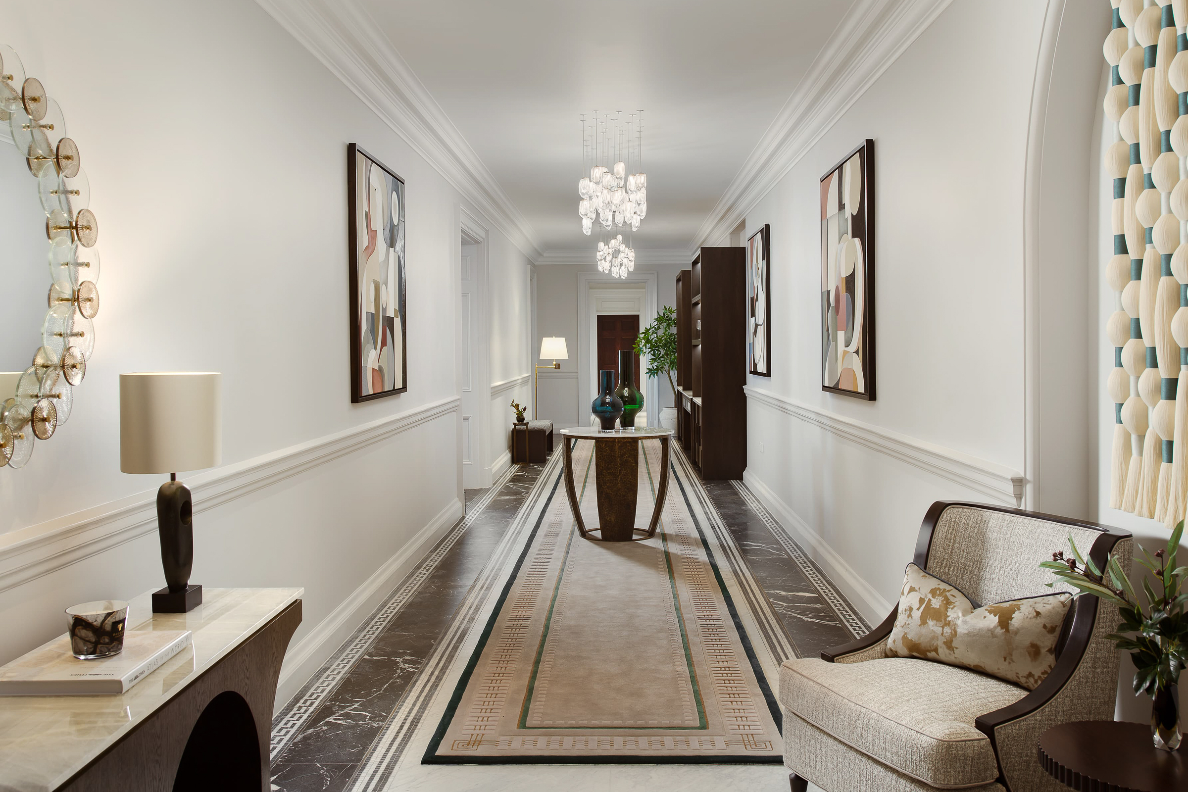
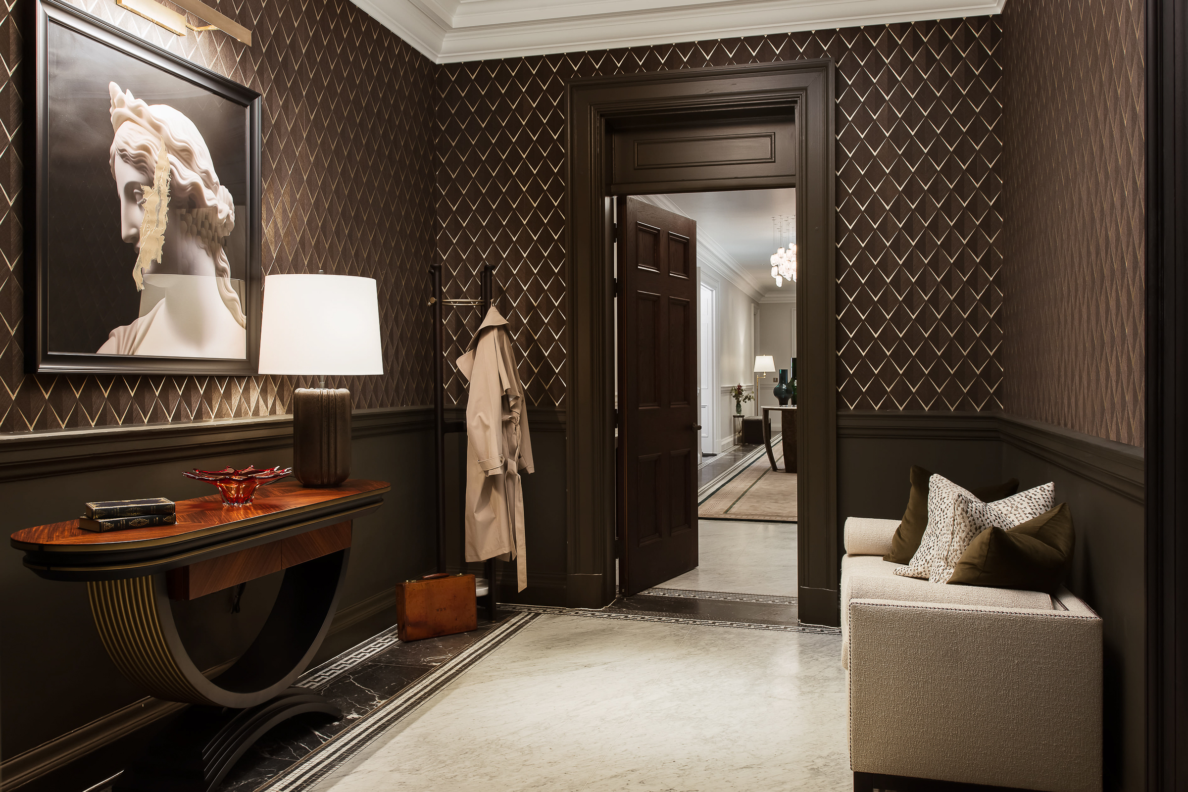
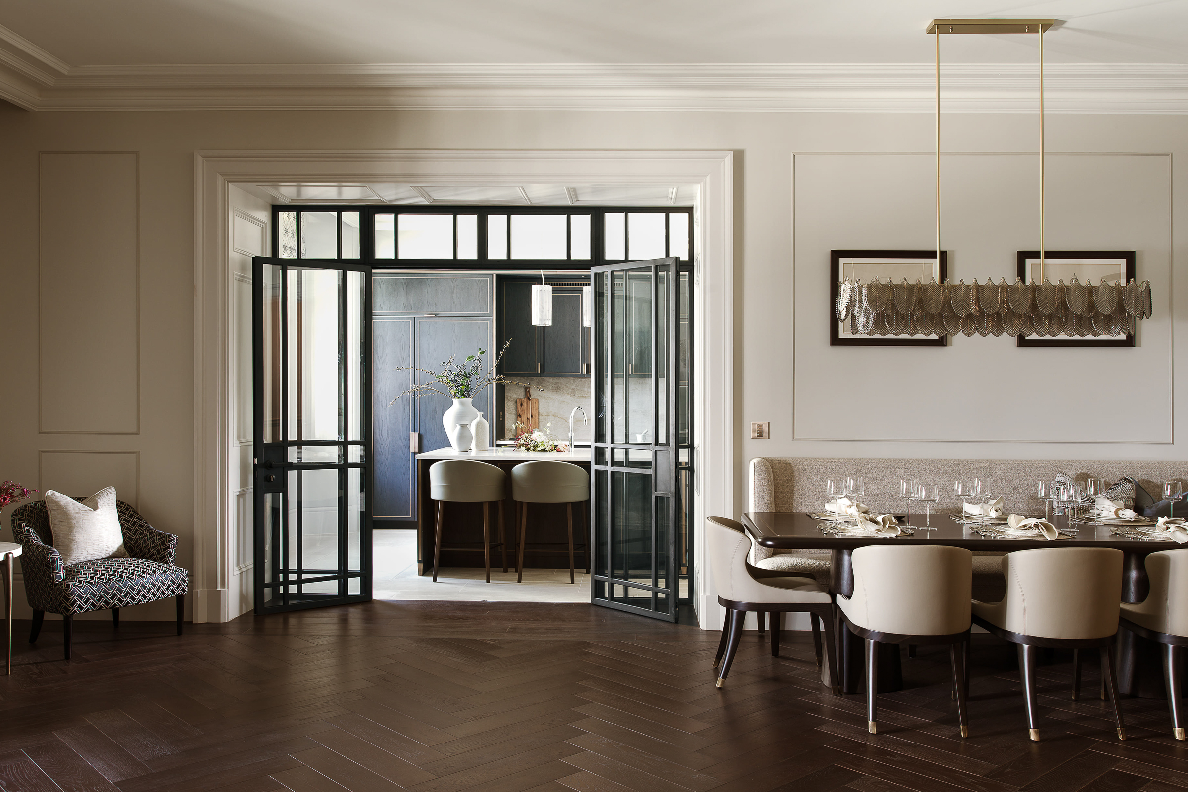
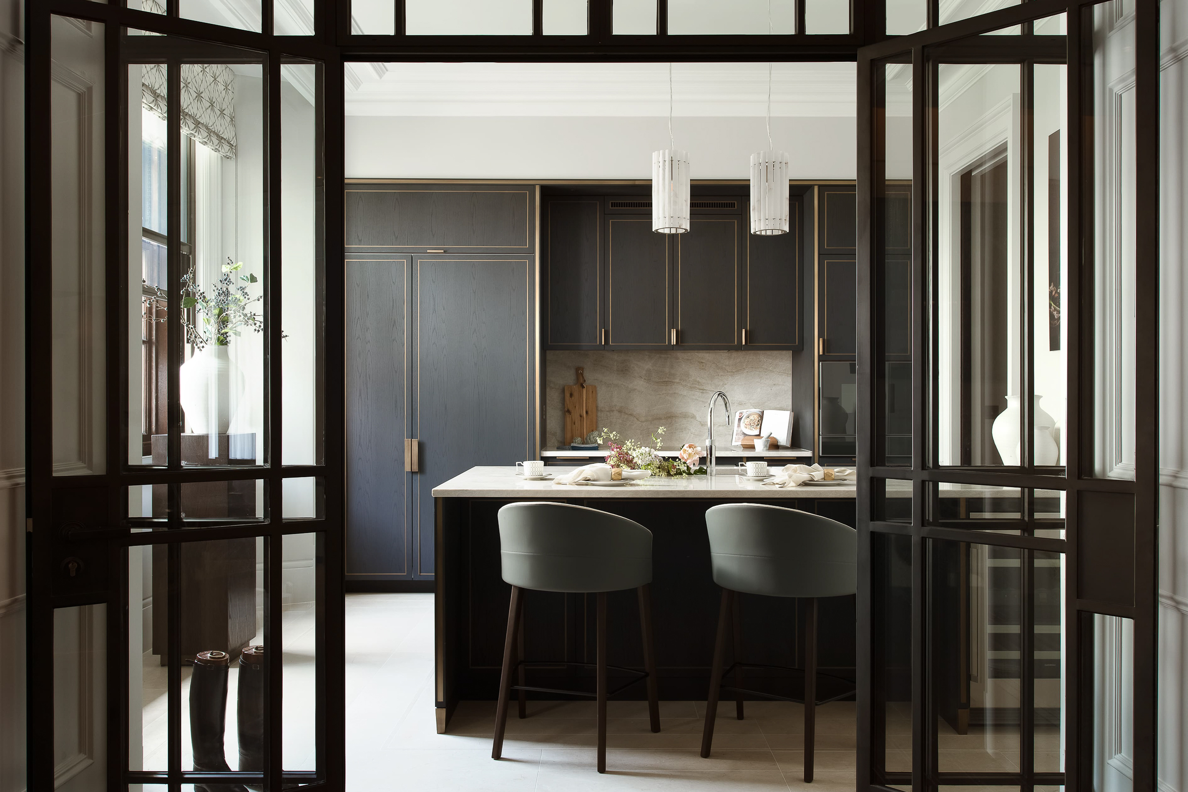
Set on the third floor of The OWO, this exquisitely finished four-bedroom apartment combines historic grandeur with contemporary luxury at one of London’s most prestigious addresses. Spanning 3,324 sq ft, the residence opens via an expansive gallery into the living and private areas. Soaring ceilings and tall sash windows flood the space with natural light, enhancing the sense of scale and elegance. Interiors are crafted with meticulous attention to detail, featuring a refined palette of pale creams, warm whites, and subtle gold accents throughout. The open-plan reception and dining area, complete with a fireplace and rich wooden parquet flooring, flows seamlessly into a well-appointed kitchen. The principal suite offers a spacious dressing room and marble-clad bathroom, while the remaining bedrooms each enjoy their own en suite and fitted wardrobes. A separate utility room and guest WC complete the thoughtful layout of this lateral residence. As part of The OWO—a Grade II* listed Edwardian Baroque landmark on Whitehall, once home to the Old War Office and visited by historic figures including Winston Churchill and Lord Haldane—residents benefit from exceptional amenities. These include a 25-metre swimming pool, vitality pools, spa, fitness centre, cinema, lounges, and a private garden. The adjoining 120-key Raffles Hotel, the first in the UK, features nine restaurants, three bars, and a full à la carte service offering, including in-residence dining, housekeeping, private chefs, chauffeurs, and spa therapists. This residence presents a rare opportunity to combine history, scale, and world-class service in the heart of London.

$158,007/mo

Est. mortgage payment based on a $23,749,700 home price.

All estimates are provided by Luxury Presence for informational purposes only. Actual amounts may vary.

Additional information

MLS® ID
UK-S-49231
Available since
September 1, 2025

Interior Features

Bedrooms
4
Bathrooms
4
Basement
No

 Courtesy of Alex Isidro | United Kingdom Sotheby's International Realty

Based on information from DASH - Sotheby's International Realty (SIR) as of 10/13/2026. This information is for your personal, non-commercial use and may not be used for any purpose other than to identify prospective properties you may be interested in purchasing. The display of MLS data is usually deemed reliable but is NOT guaranteed accurate by the MLS. Buyers are responsible for verifying the accuracy of all information should investigate the data themselves or retain appropriate professionals. Information from sources other than the Listing Agent may have been included in the MLS data. Unless otherwise specified in writing, Broker/Agent has not and will not verify any information obtained from other sources. The Broker/Agent providing the information contained herein may or may not have been the Listing and/or Selling Agent. 

©2026 DASH - Sotheby's International Realty (SIR). All rights reserved. 

Data last updated 2:05 AM UTC, 10/13/2026

Powered by Luxury Presence